Skip to content

Abu Dhabi ยท A Sobha Realty Masterplan

Shaped by water, landscape and long-term living

Sobha Realty's first master-planned community in Abu Dhabi โ€” a waterfront city of villas, garden homes and canal-side apartments.

50,000+ Trees planted~60% Open & green spaces~20 km Wellness loop2 km Waterfront promenadePar-3 Executive golf3 Residential collections
Trees planted
0+
Open & green spaces
~0%
Wellness loop
~0 km
Waterfront promenade
0 km
Executive golf
Par-3
Residential collections
0

Figures are indicative and subject to confirmation.

The community

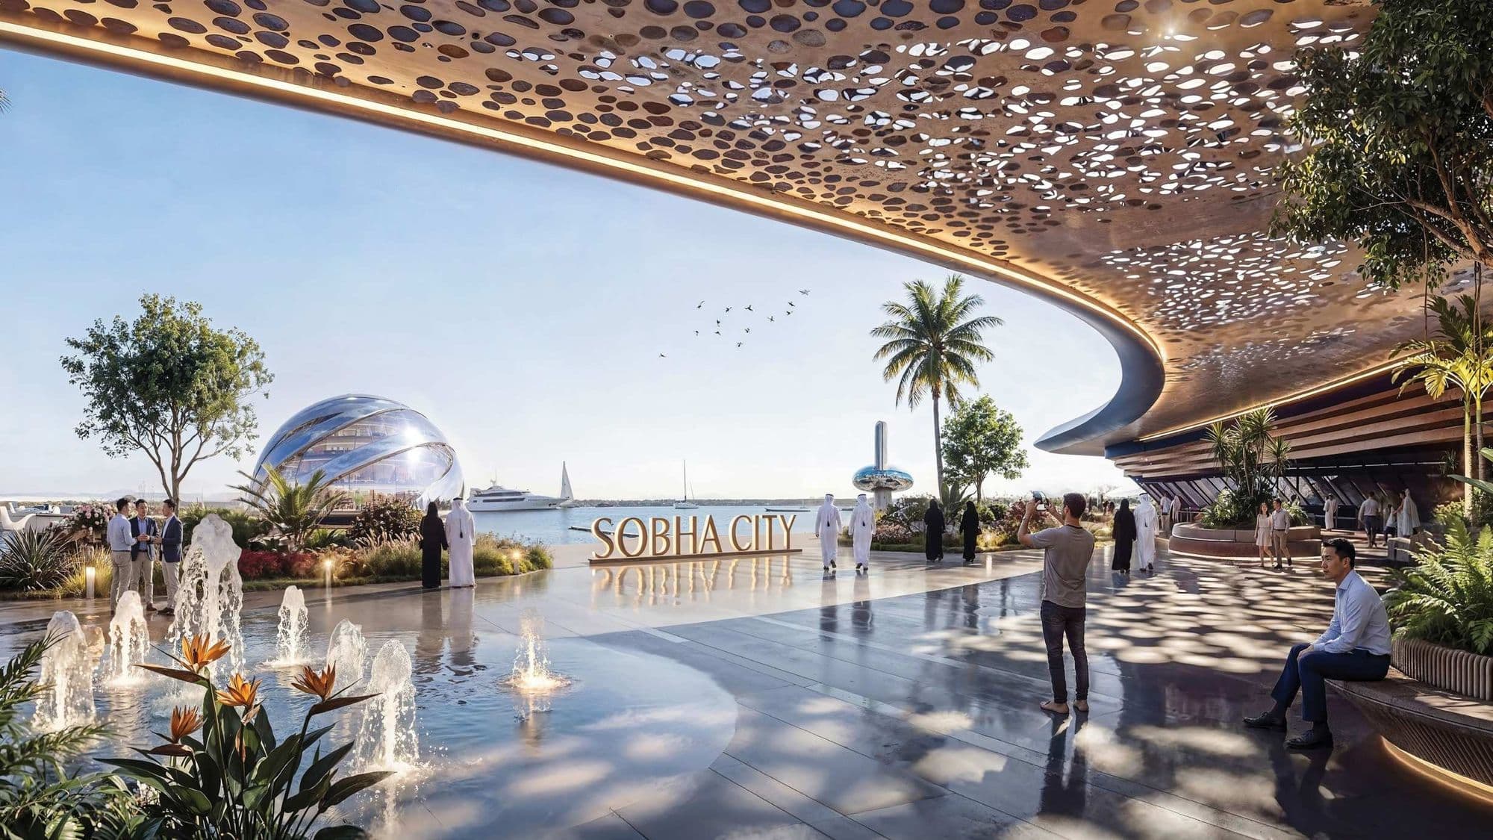
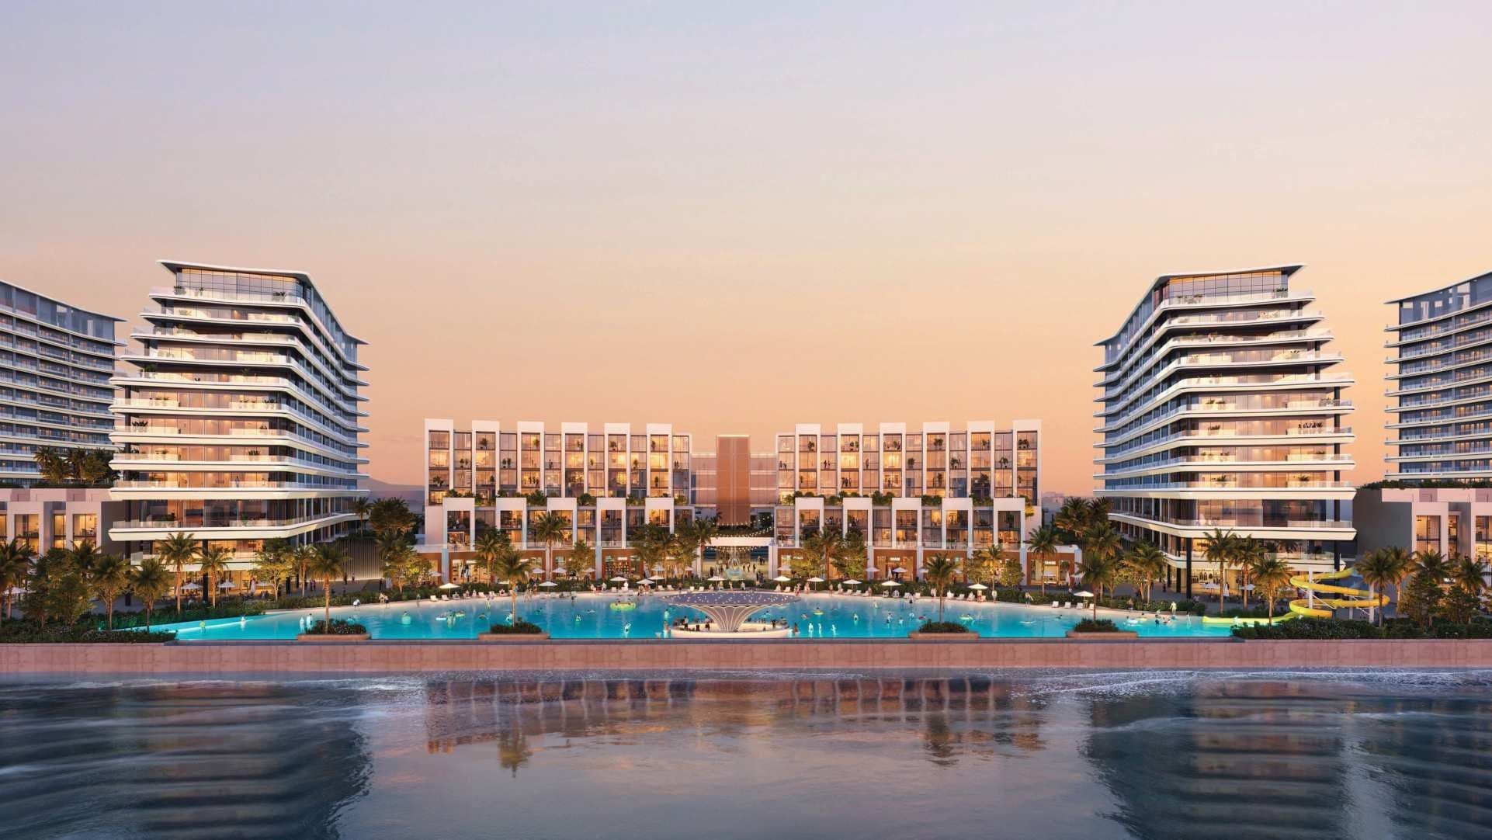
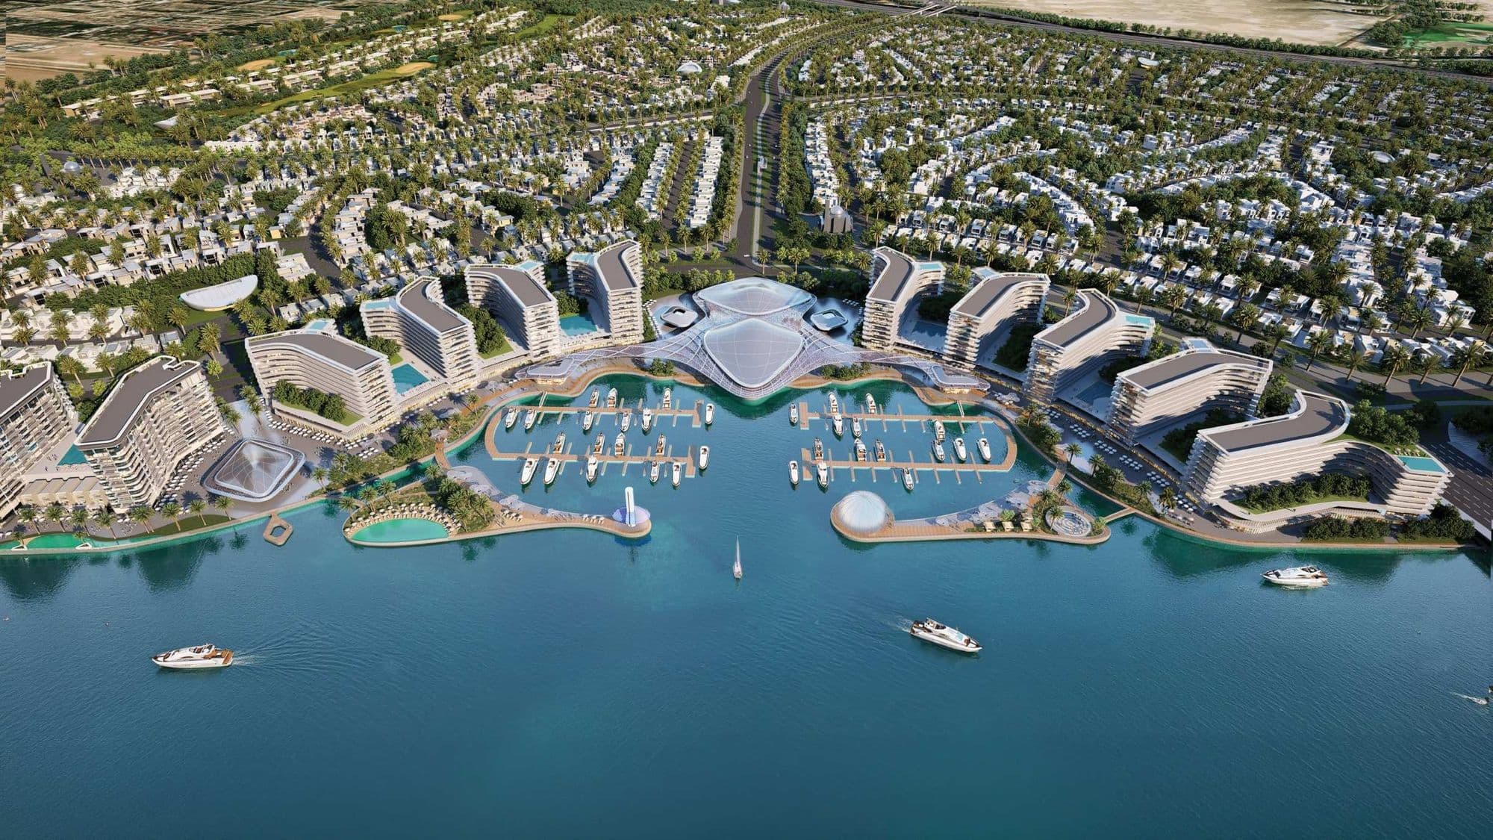
Sobha City is Sobha Realty's first master-planned community in Abu Dhabi โ€” a destination designed at city scale rather than as a single building. Water, landscape and movement organise the plan, with residences arranged around a central waterway, a marina and a continuous green network.

The community brings together three residential collections โ€” The Orchard, The Terraces and River Cove Residences โ€” so families and investors can choose between private villas, garden-oriented homes and waterfront apartments within one connected environment.

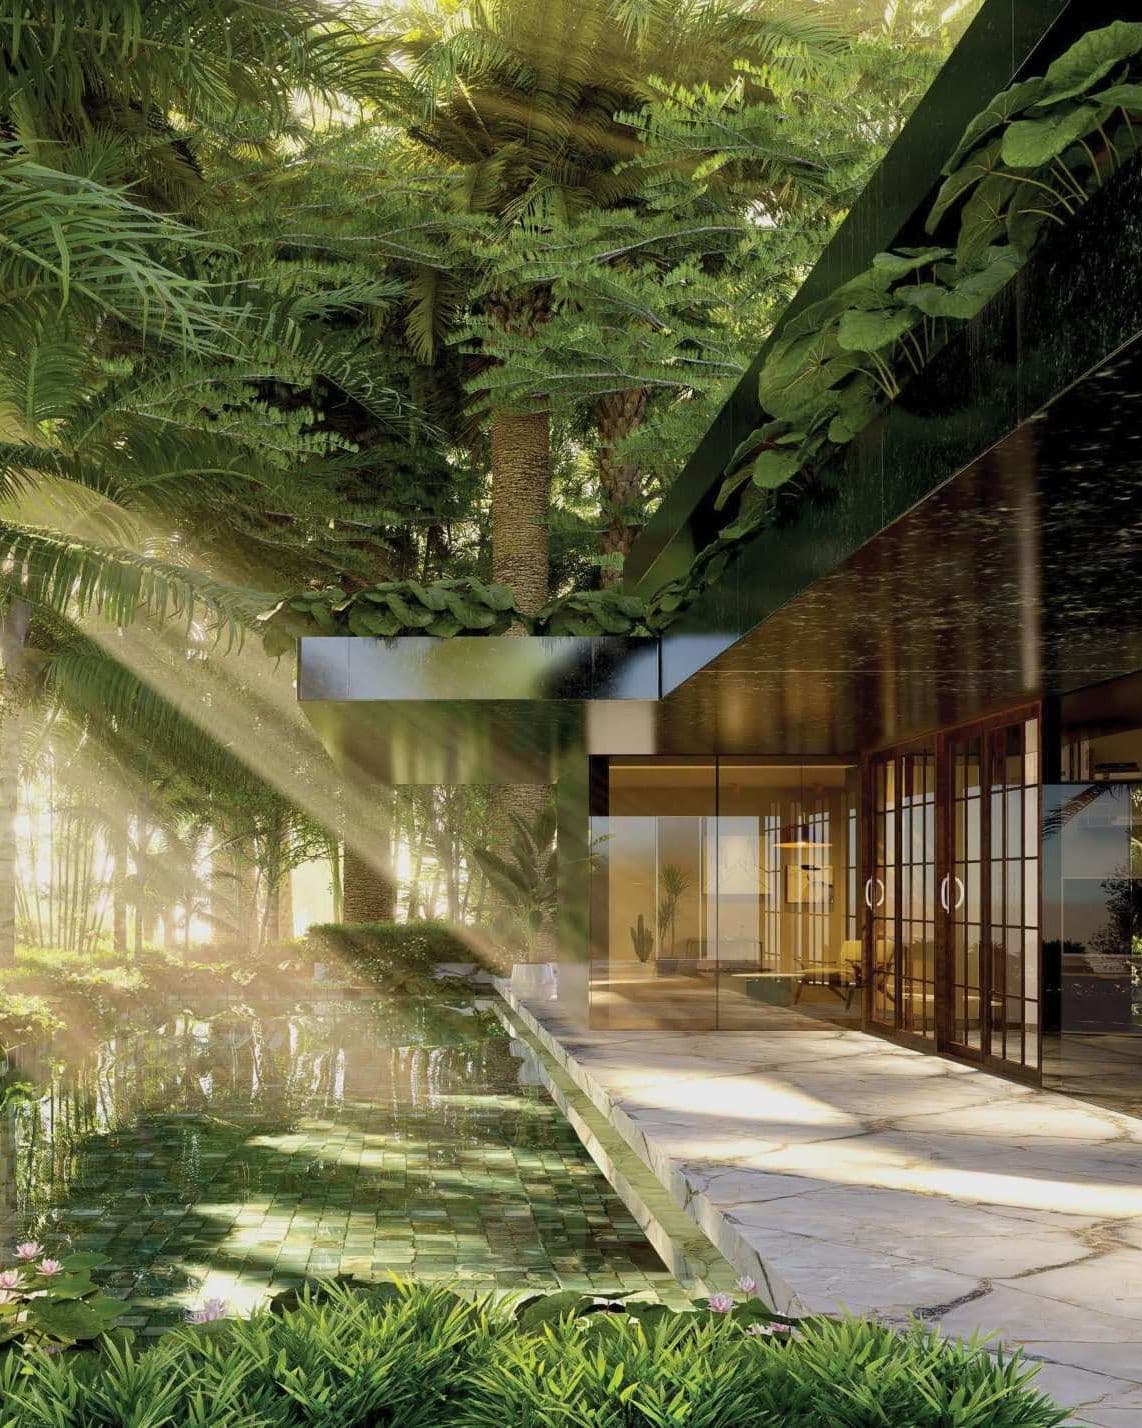
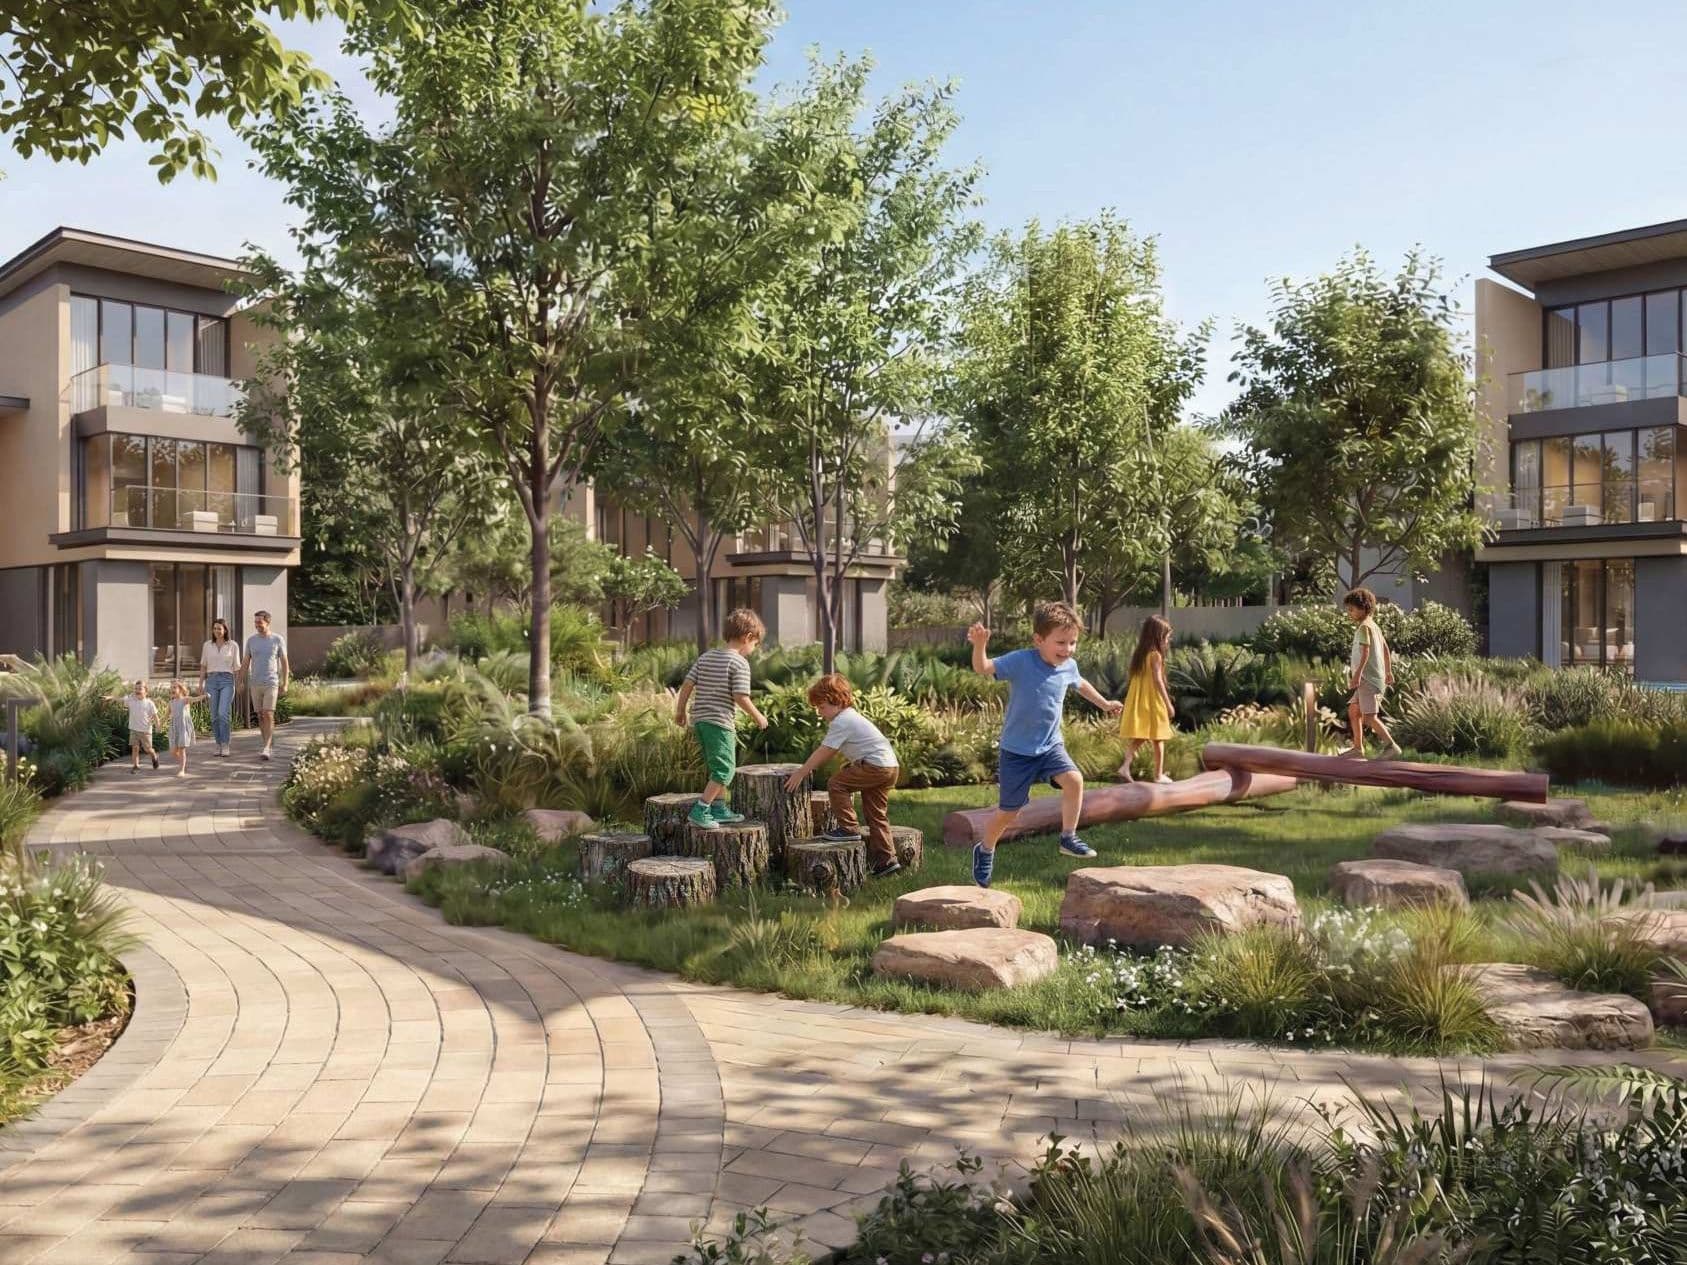
With around 60% open and green spaces and more than 50,000 trees, the emphasis is on long-term liveability: shaded walking routes, a waterfront promenade, a wellness loop and generous landscaping between homes.

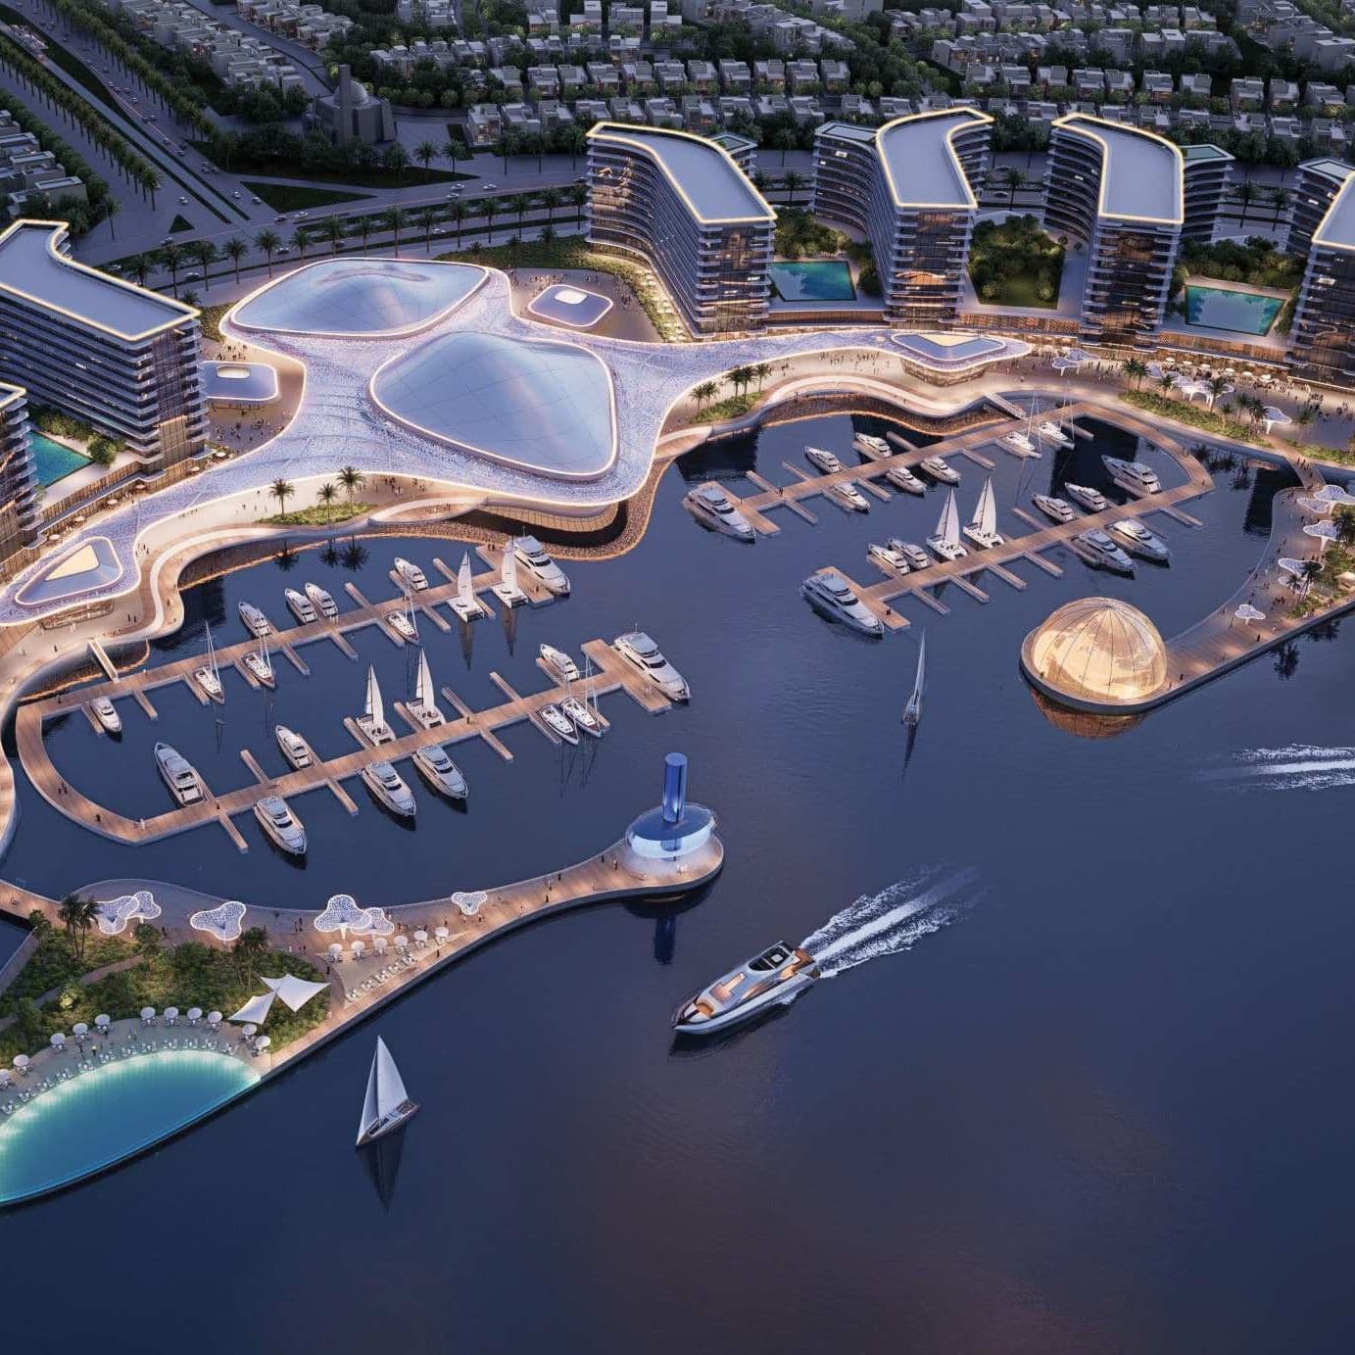
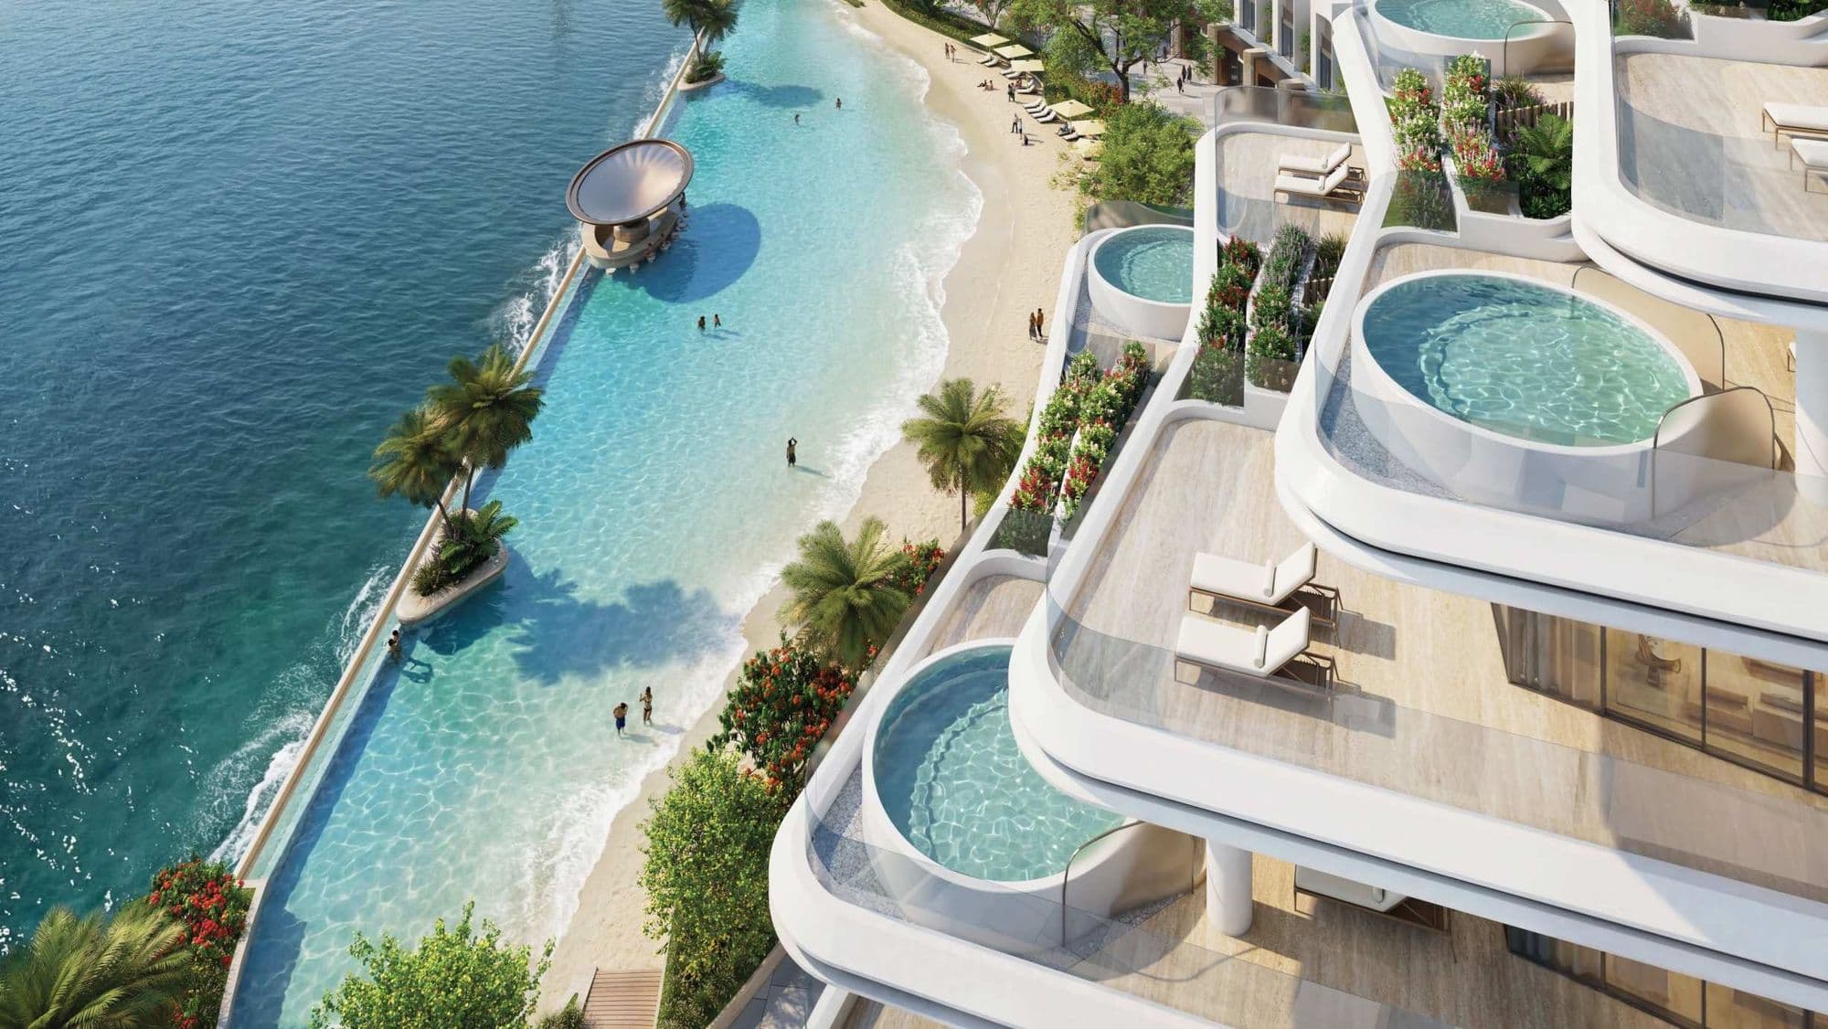
Aerial view of the central waterway

Masterplan

One idea: water sets direction, landscape creates balance

The masterplan is organised around a central waterway and marina, with a green framework that links every collection to the promenade, parks and the wider community.

Illustrative only โ€” not to scale.

  1. 01

    Water

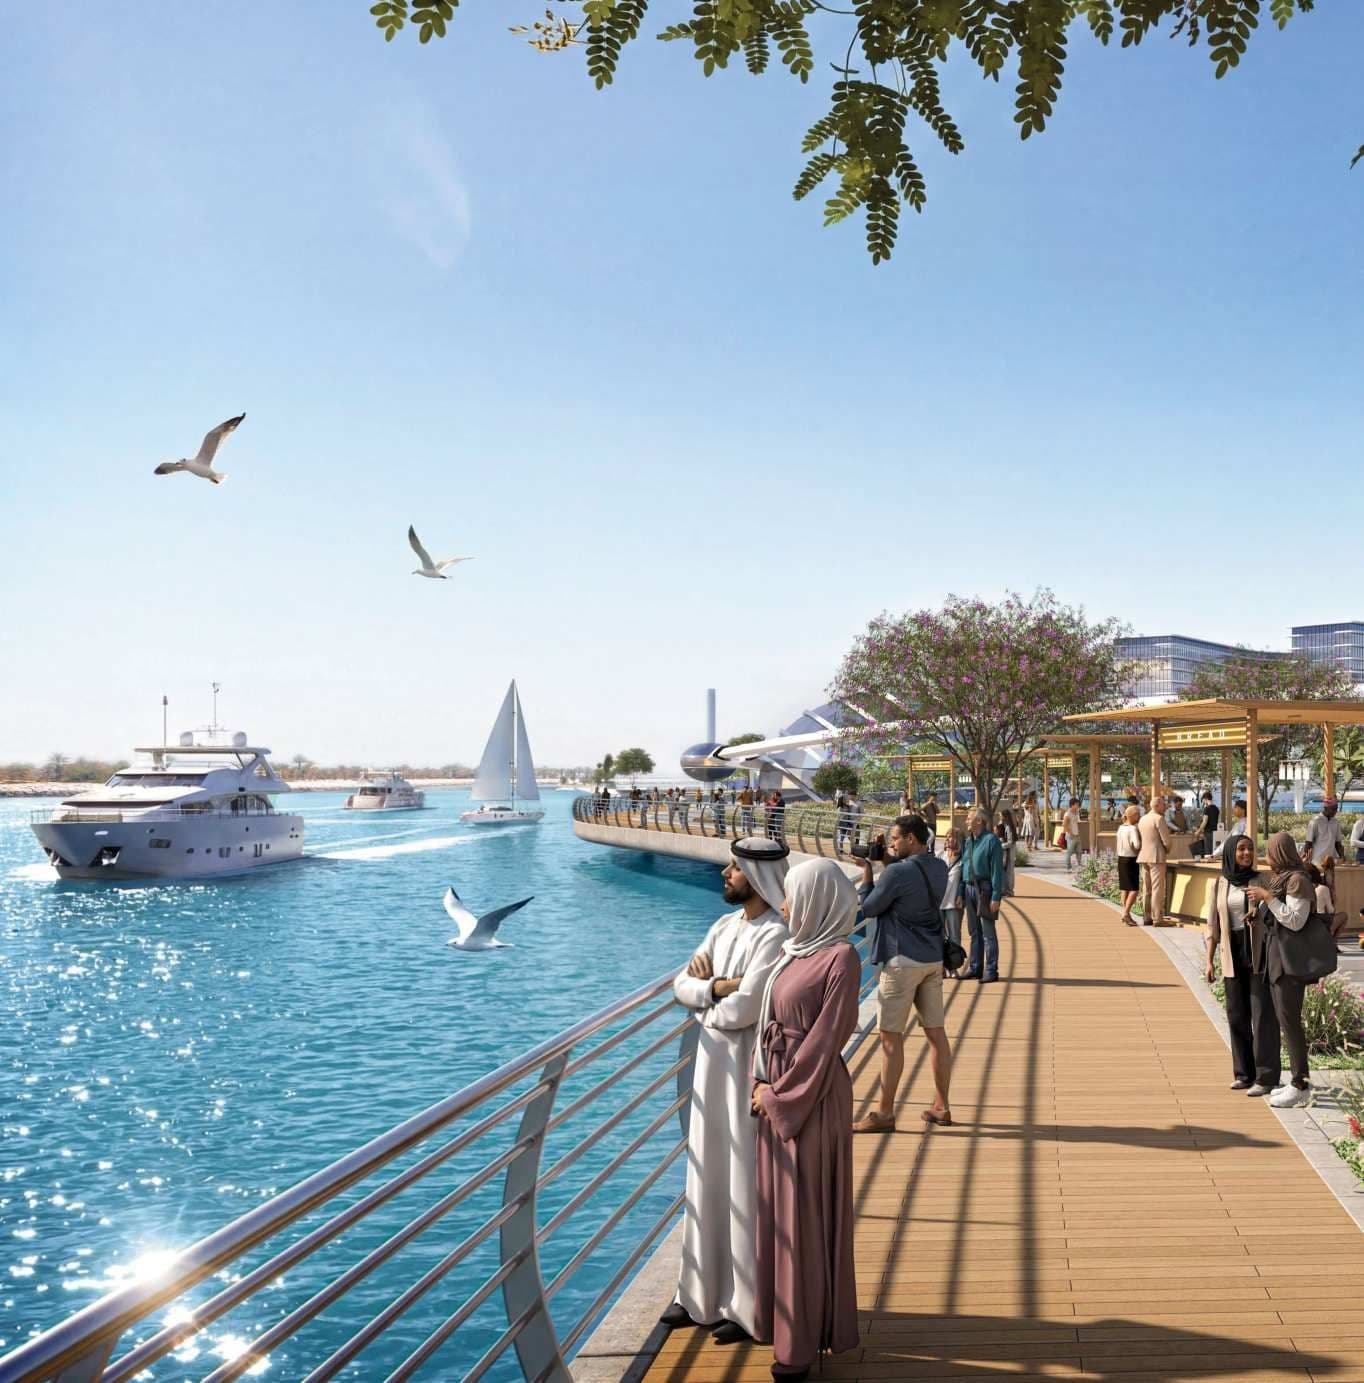
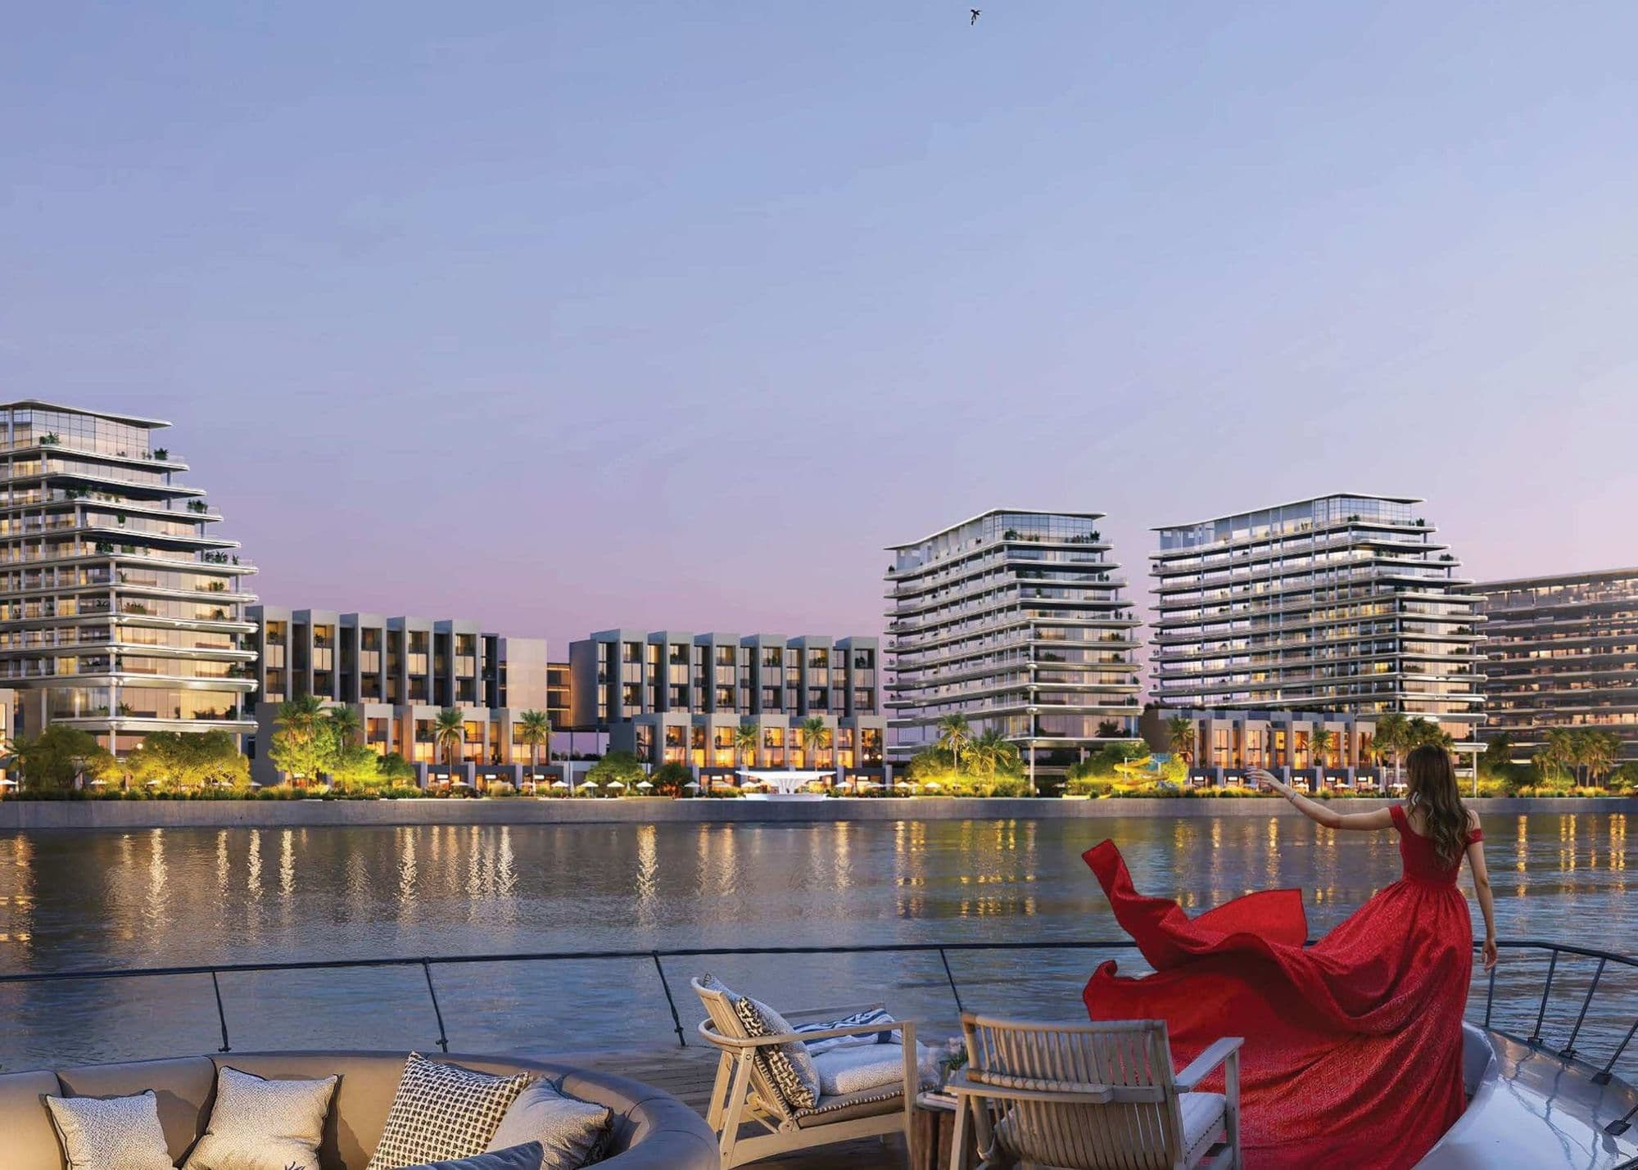
    A central waterway, marina and 2 km waterfront promenade set the direction of the plan and give River Cove Residences its canal-side address.

  2. 02

    Landscape

    Around 60% open and green spaces and 50,000+ trees create shade, privacy and balance between the villa and apartment neighbourhoods.

  3. 03

    Movement

    A ~20 km wellness loop and walkable green routes connect homes to amenities, encouraging daily movement across the community.

Residences

Choose your collection

Three named collections, each with a different home type, setting and story. Choose the one that fits how you want to live, then explore its dedicated page.

01

The Orchard

4, 5 & 6 bedroom villas

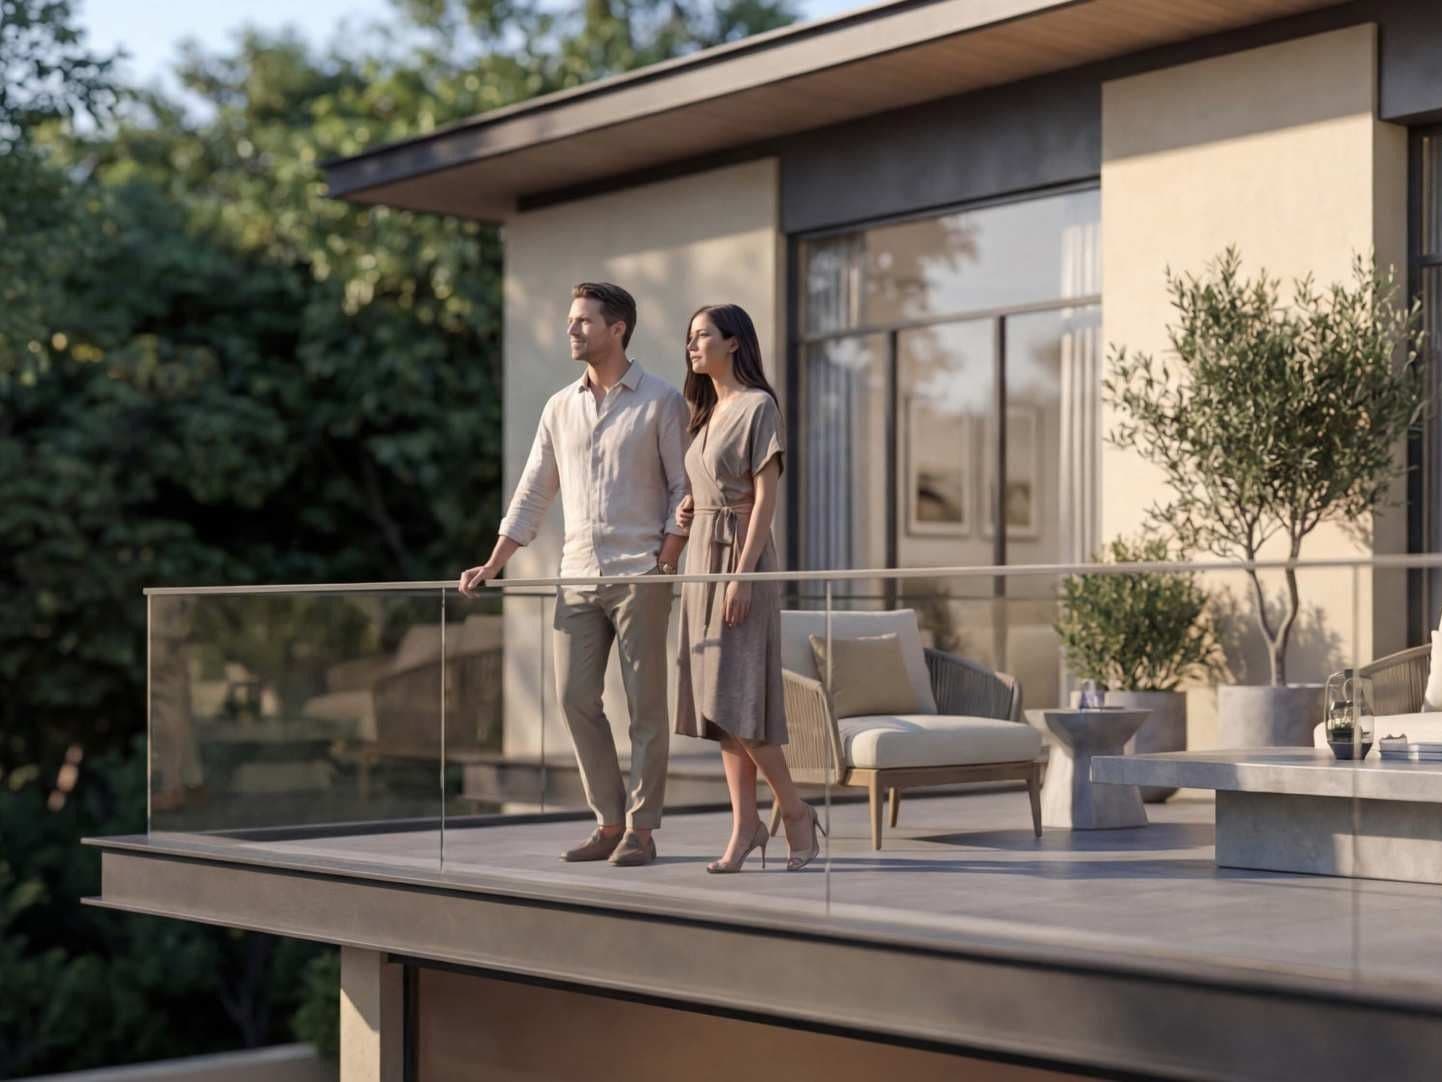
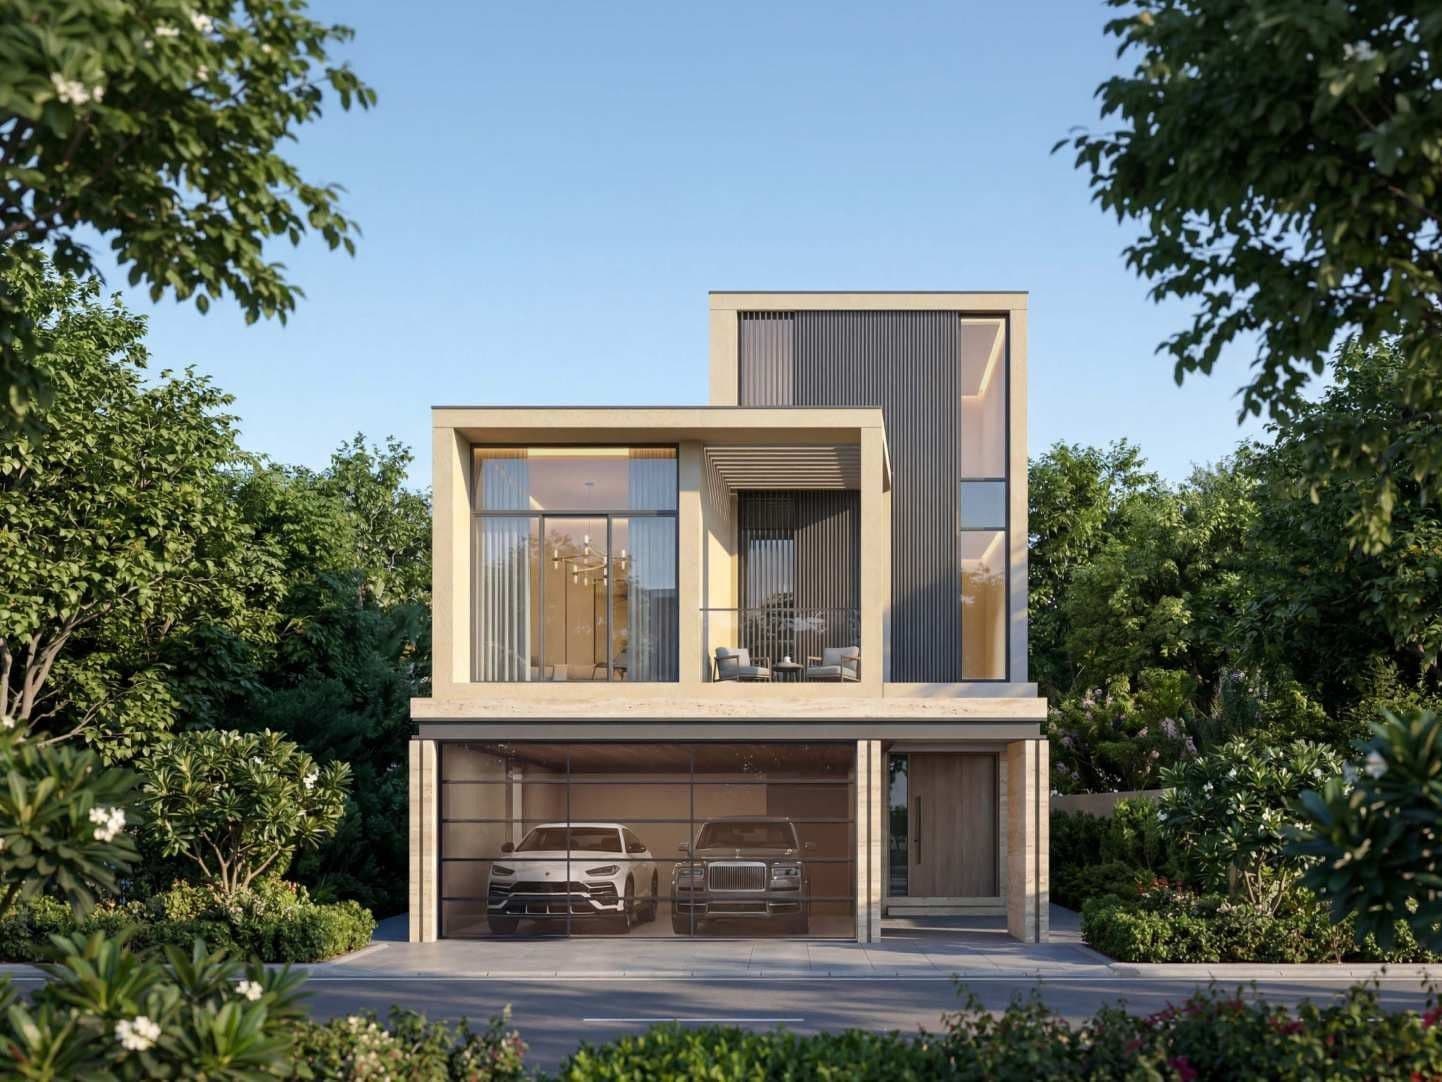
4, 5 and 6 bedroom villas with private pools and generous plots.

  • Private pools & generous plots
  • Multi-generational family living
  • Low-density villa enclave
Bedrooms
4, 5 & 6 Bedroom
Saleable area
approx. 4,309โ€“6,383 sq ft
Explore collection
02

The Terraces

3 & 4 bedroom homes + Majlis

3 and 4 bedroom homes with a Majlis and garden-oriented living.

  • Formal Majlis + family spaces
  • Private gardens & backyards
  • Compact, efficient footprints
Bedrooms
3 & 4 Bedroom + Majlis
Saleable area
approx. 2,578โ€“4,524 sq ft
Explore collection
03

River Cove Residences

1 & 2 bedroom waterfront apartments

1 & 2 bedroom waterfront apartments across two residential towers.

  • Two residential towers
  • Canal & promenade lifestyle
  • Generous glazing & balconies
Bedrooms
1 & 2 Bedroom
Saleable area
approx. 566โ€“1,212 sq ft
Explore collection

Landscape & wellbeing

Green space you can live in

A green framework

Around 60% open and green spaces weave parks, gardens and tree-lined routes between every neighbourhood.

A ~20 km wellness loop

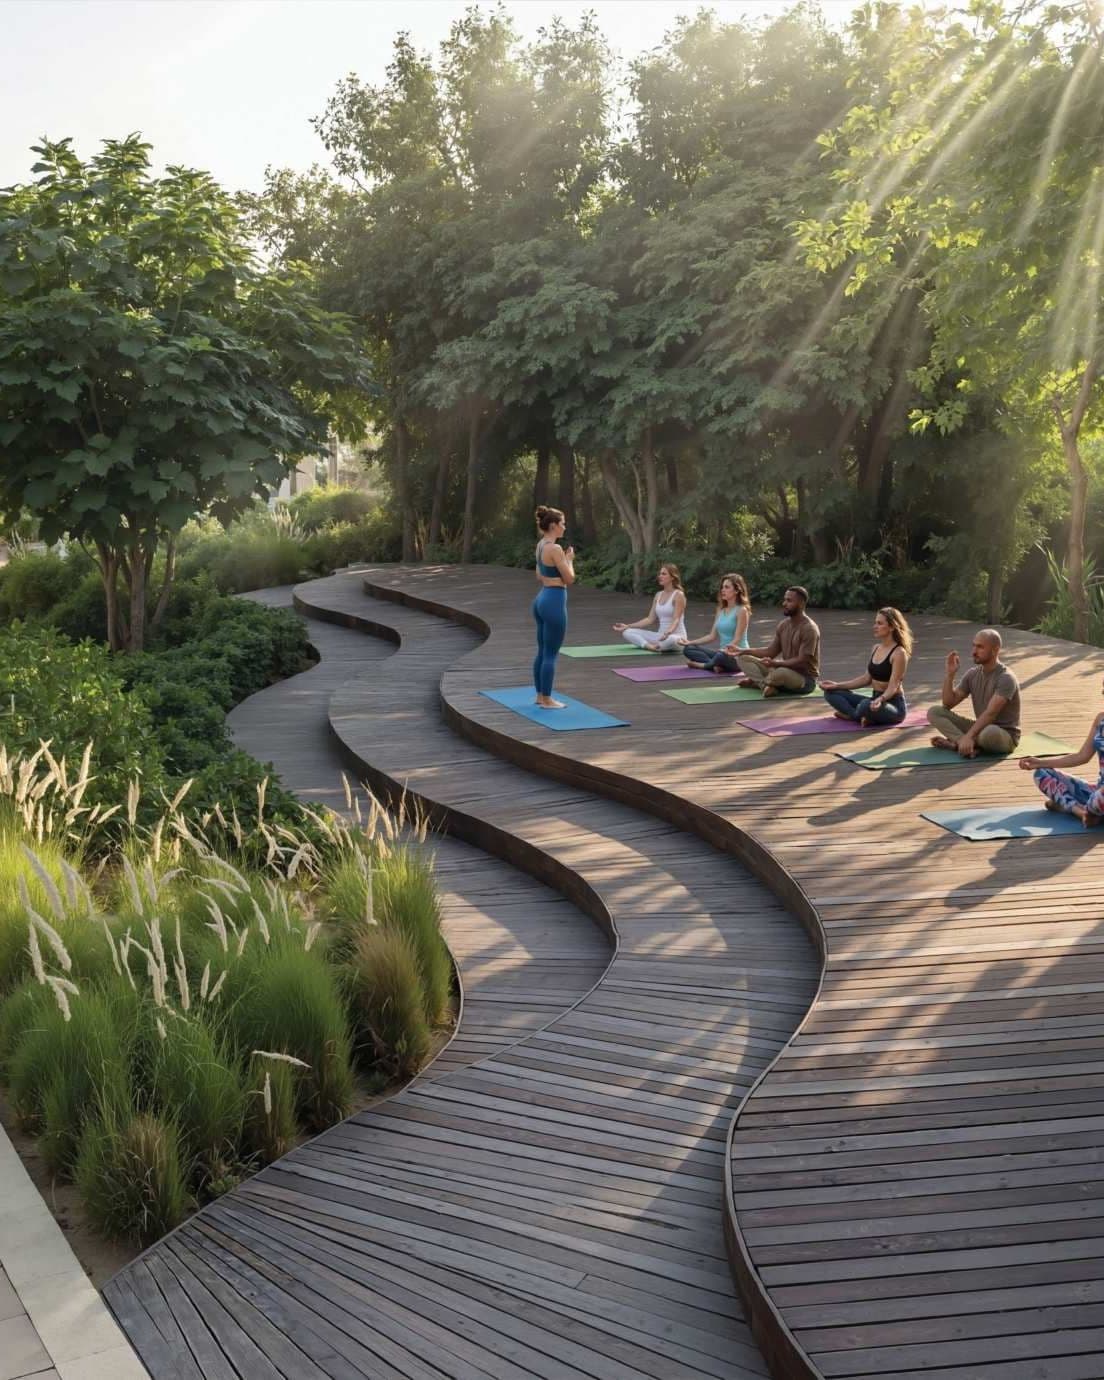
A continuous loop of shaded paths and boardwalks makes walking, running and cycling part of everyday life.

Designed for families

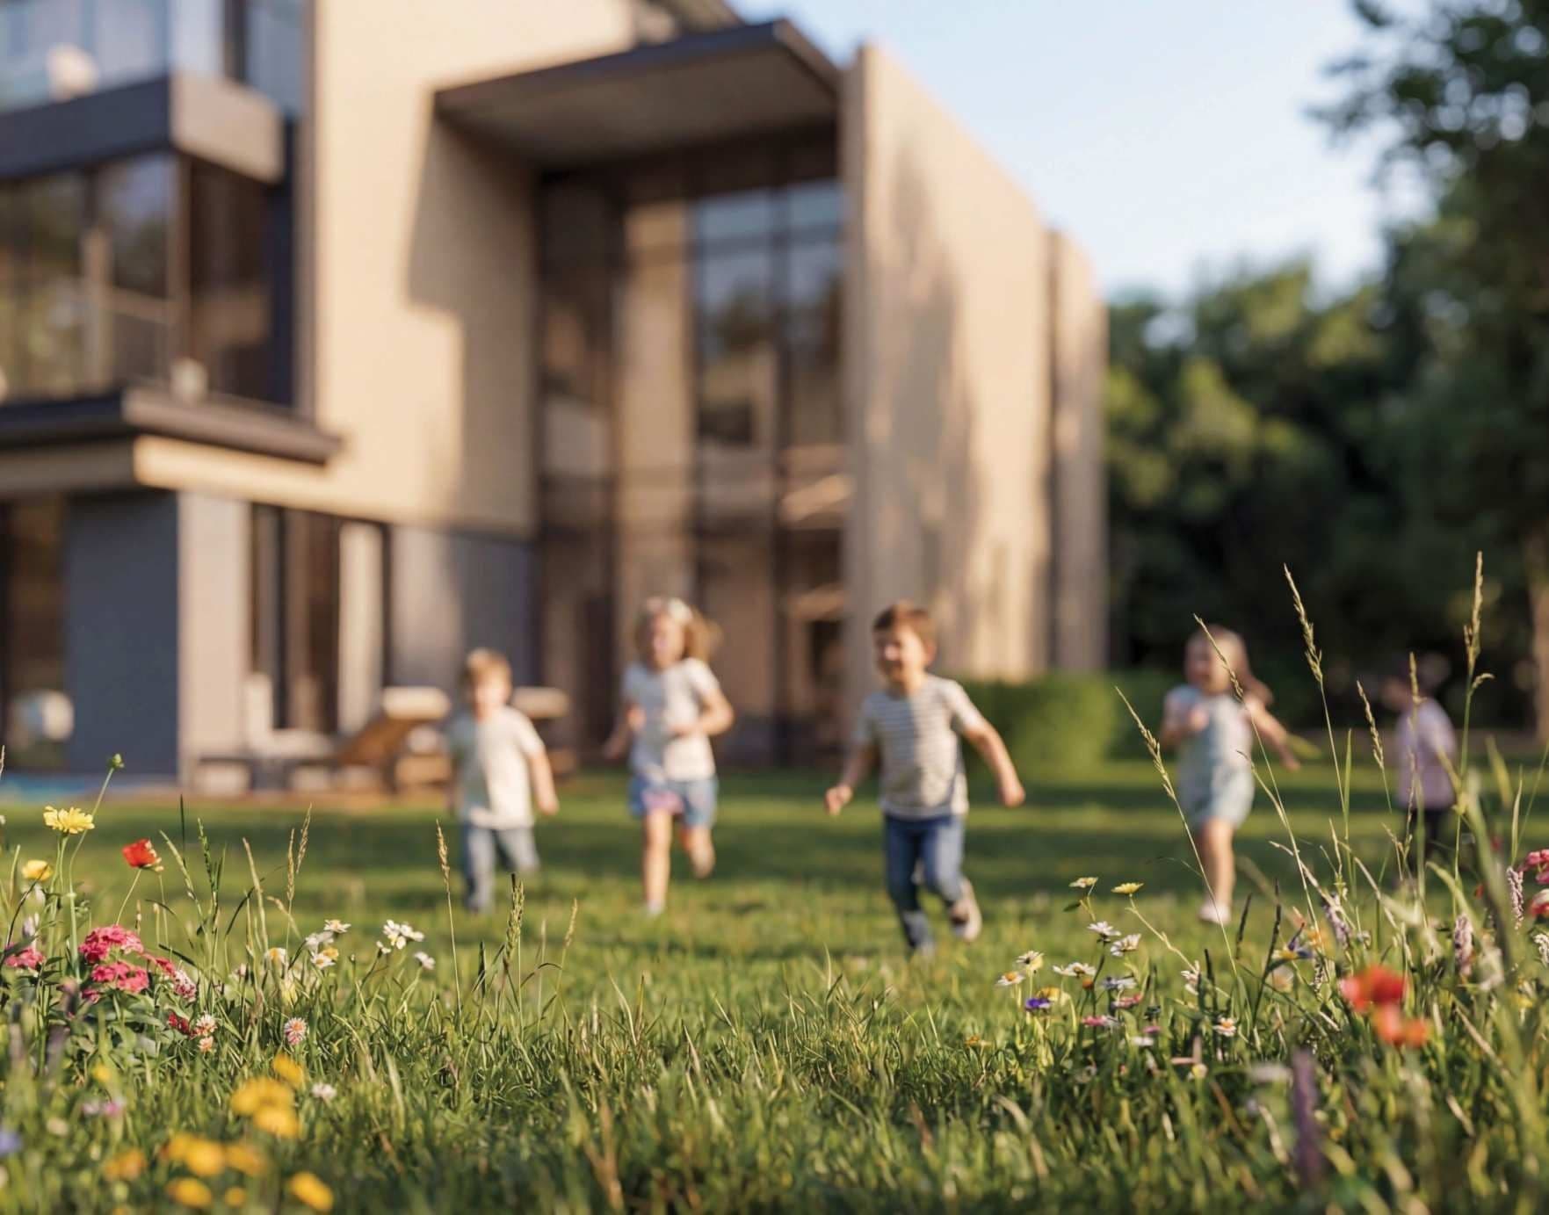
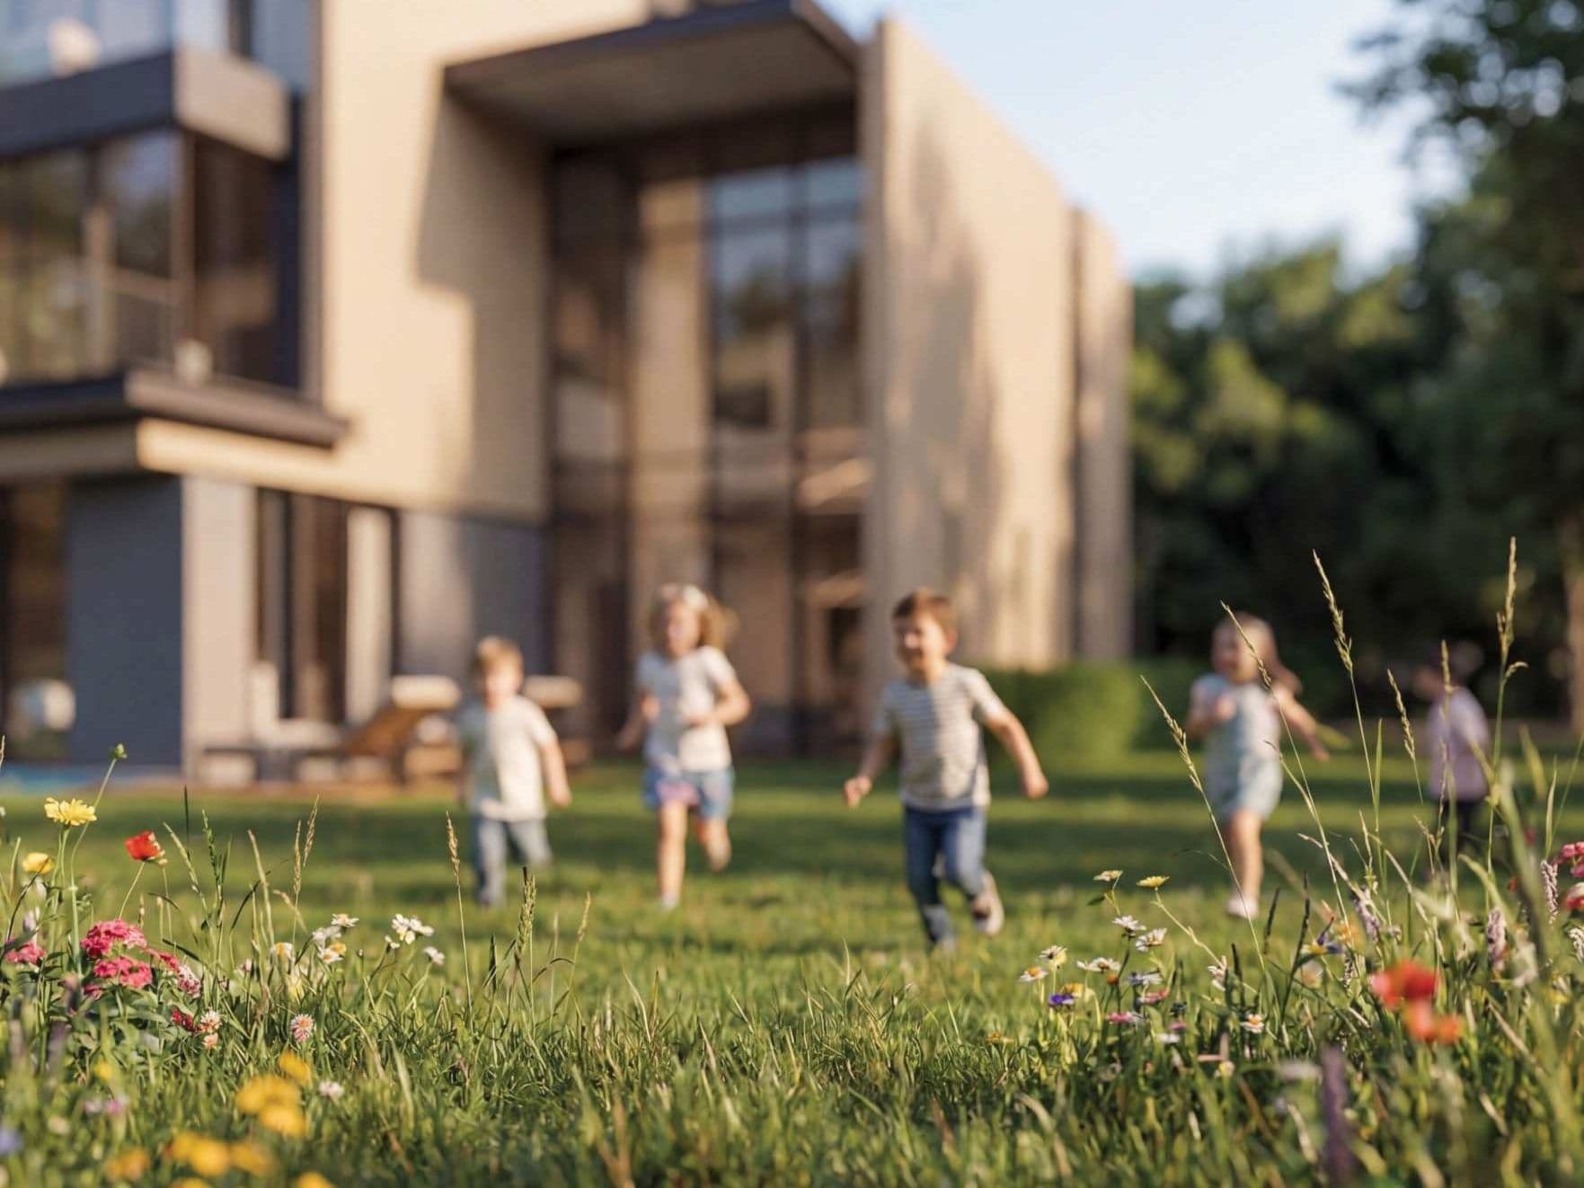
Open lawns, play spaces and calm, connected streets put family living at the centre of the community.

Lifestyle & amenities

Amenities woven through the community

Curated leisure, sport, wellness and family experiences within a walkable, green setting.

Waterfront & leisure

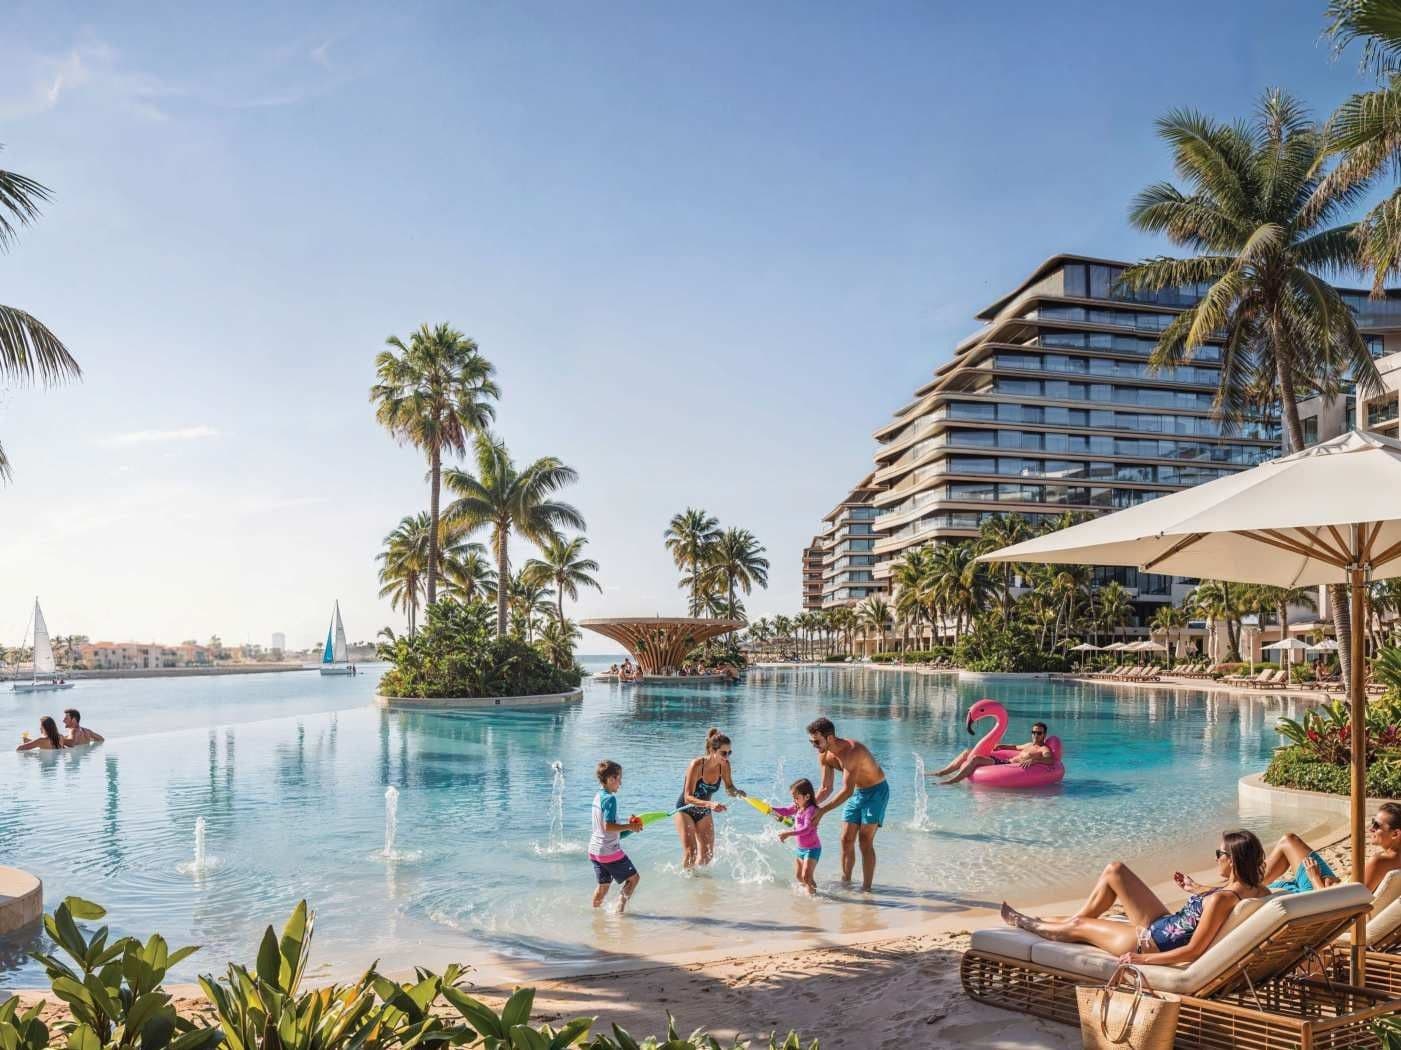
A 2 km promenade, marina and canal-side leisure at the heart of the community.

  • 012 km waterfront promenade
  • 02Central marina & waterway
  • 03Waterfront leisure & pool decks

Sport & wellness

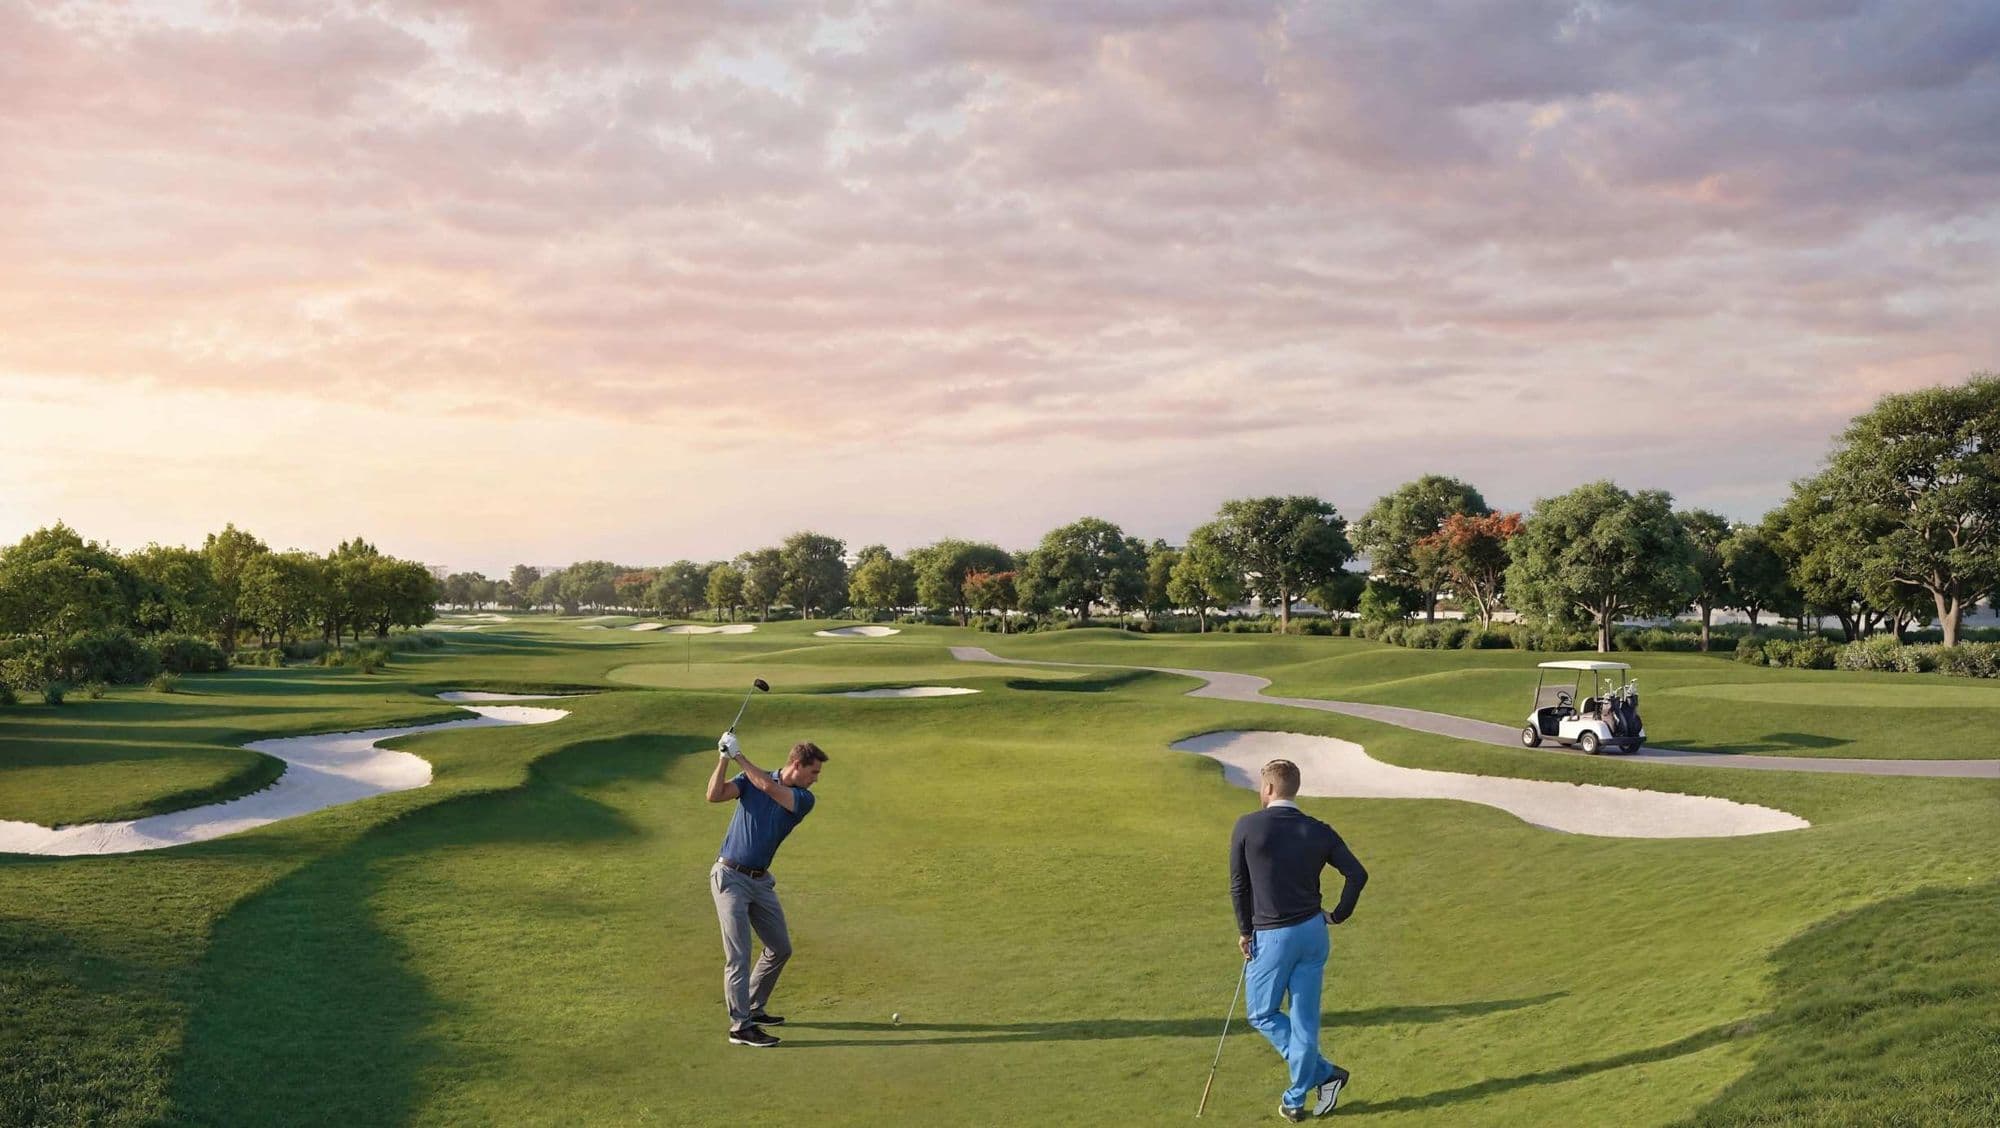
An executive golf course and a wellness loop for active, everyday living.

  • 01Par-3 executive golf course
  • 02~20 km wellness loop
  • 03Outdoor fitness & wellness spaces

Community & family

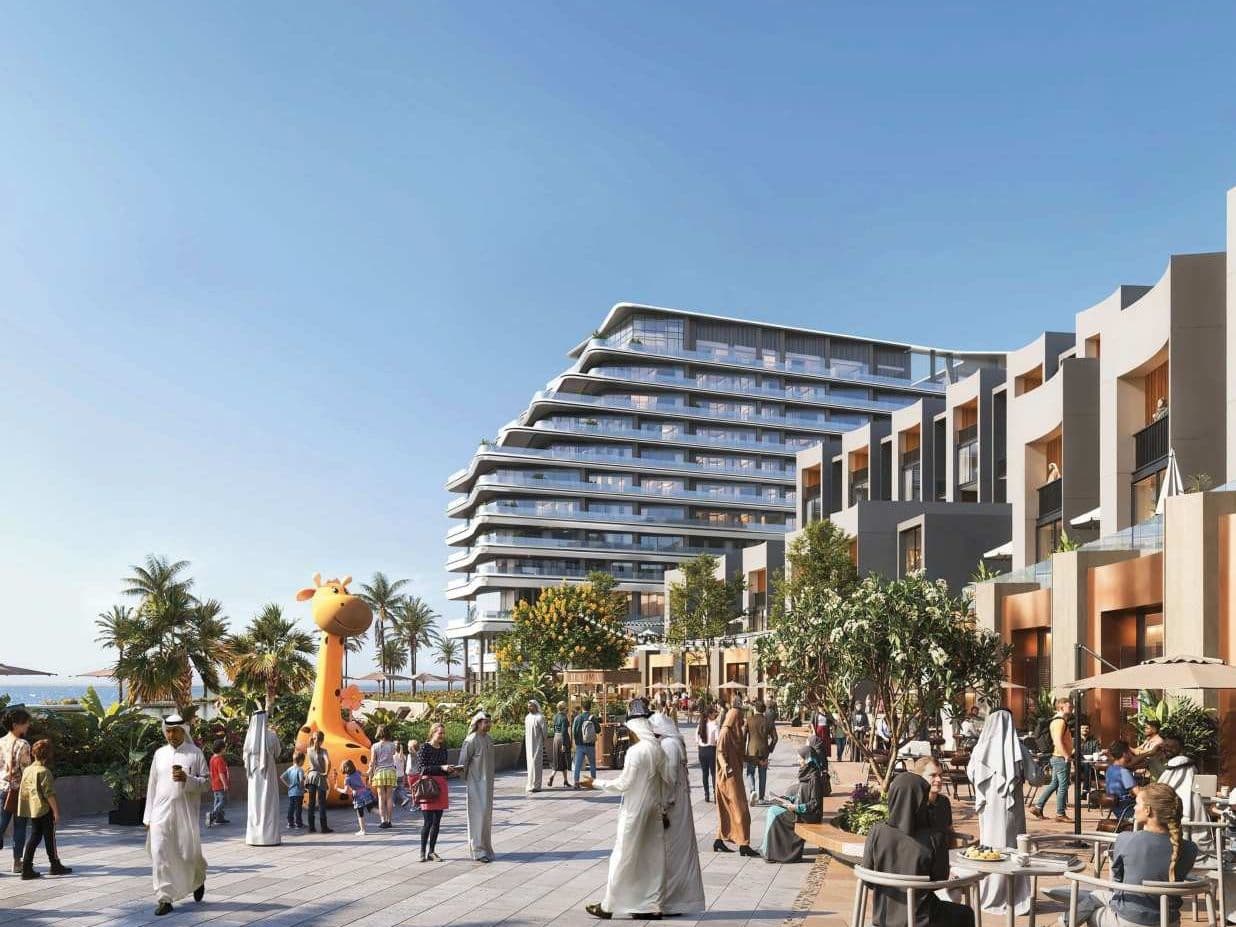
Parks, plazas and gathering spaces designed around families.

  • 01Landscaped community parks
  • 02Retail & dining plazas
  • 03Play areas & open lawns

Location & connectivity

Connected to the best of Abu Dhabi

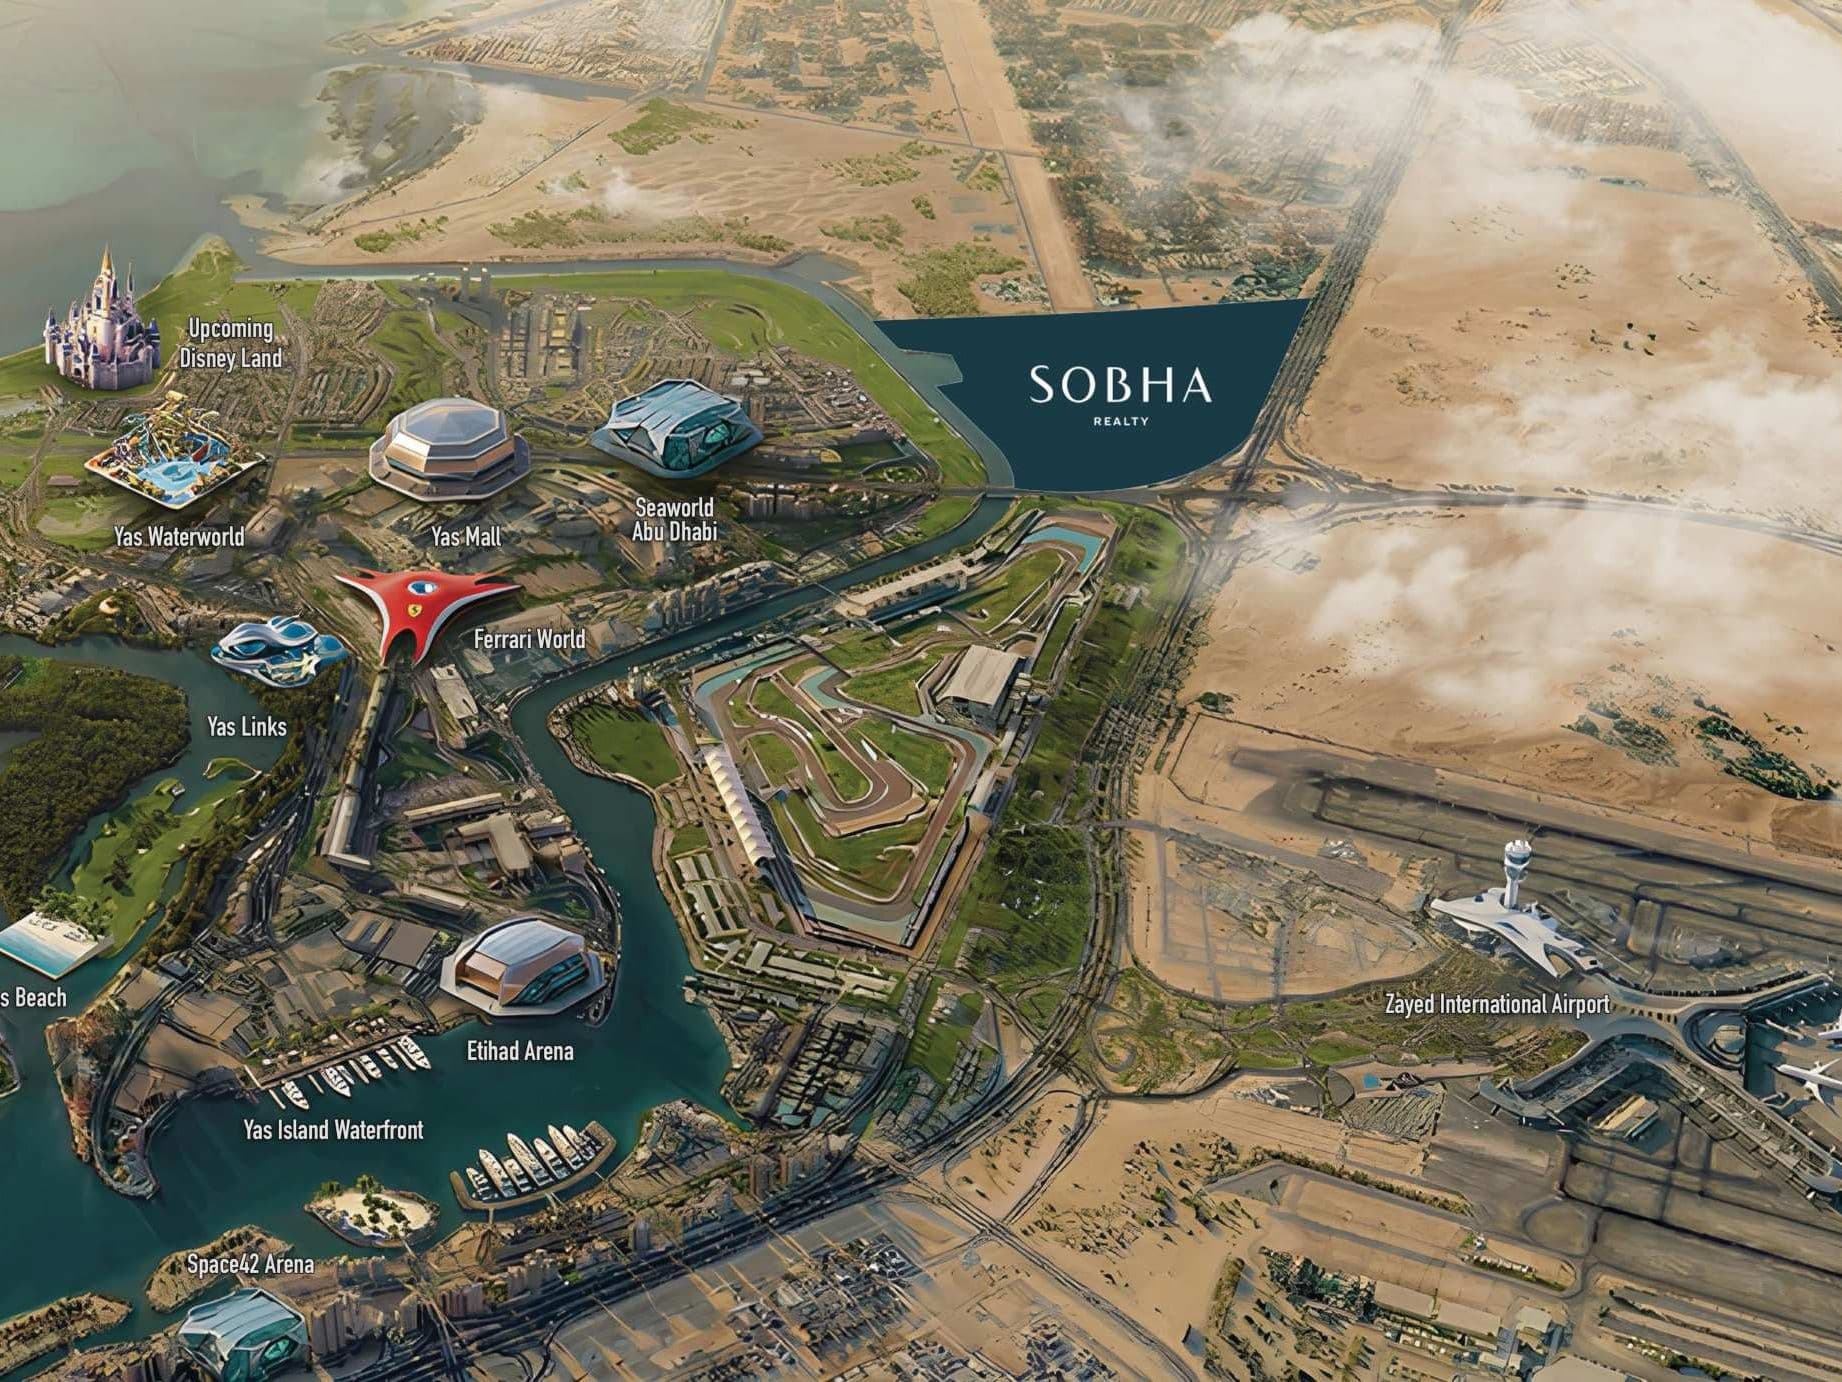
A short drive from Yas Island leisure, retail and Zayed International Airport.

  • Yas Mallapprox. 13 min
  • Zayed International Airportapprox. 14 min
  • Ferrari Worldapprox. 15 min
  • SeaWorld Abu Dhabiapprox. 16 min
  • Yas Beachapprox. 17 min
  • Louvre Abu Dhabiapprox. 25 min

Drive times are approximate brochure figures and should be reconfirmed before any decision.

The developer

About Sobha Realty

Sobha Realty is an international luxury developer with more than 50 years of heritage and a backward-integrated model โ€” designing, building and delivering in-house to control quality and craftsmanship.

Sobha City marks the developer's first master-planned community in Abu Dhabi, bringing that in-house model to a waterfront destination designed at city scale.

0+Years of heritage
Official developerSobha RealtyVisit the official developer

FAQ

Sobha City โ€” frequently asked questions

Sobha City is Sobha Realty's first master-planned community in Abu Dhabi. It is a waterfront destination organised around a central waterway, marina and green network, with three residential collections: The Orchard, The Terraces and River Cove Residences.

Three collections offer different home types: The Orchard (4, 5 and 6 bedroom villas), The Terraces (3 and 4 bedroom homes with a Majlis) and River Cove Residences (1 and 2 bedroom waterfront apartments).

The masterplan is designed with around 60% open and green spaces and more than 50,000 trees, alongside a 2 km waterfront promenade and a ~20 km wellness loop.

Sobha City is in Abu Dhabi, a short drive from Yas Island leisure and retail, with Zayed International Airport approximately 14 minutes away (approximate brochure figure).

We do not publish unconfirmed prices, payment plans or availability. Request prices & availability and our advisors will share the latest verified information.

Enquire

Request prices & availability

Share a few details and our advisors will respond with the latest available information, floorplans and guidance.

  • The Orchard4, 5 & 6 bedroom villas ยท approx. 4,309โ€“6,383 sq ft
  • The Terraces3 & 4 bedroom homes + Majlis ยท approx. 2,578โ€“4,524 sq ft
  • River Cove Residences1 & 2 bedroom waterfront apartments ยท approx. 566โ€“1,212 sq ft

๐Ÿ”’ Your details are used only to respond to your enquiry.

Get current availability, floorplans and honest guidance across all three collections.