Interiors
Openness, proportion and light
Floor-to-ceiling windows frame the garden on both levels, filling the living spaces with daylight. Finishes are specified and installed in-house, to the same standard applied across every Sobha collection.
Garden villas · Sobha City Abu Dhabi
Garden living, re-imagined
Semi-detached 3 and 4 bedroom villas with a Majlis, private gardens and lifts, from AED 4.96 Mn.
Crafted around the rhythm of nature
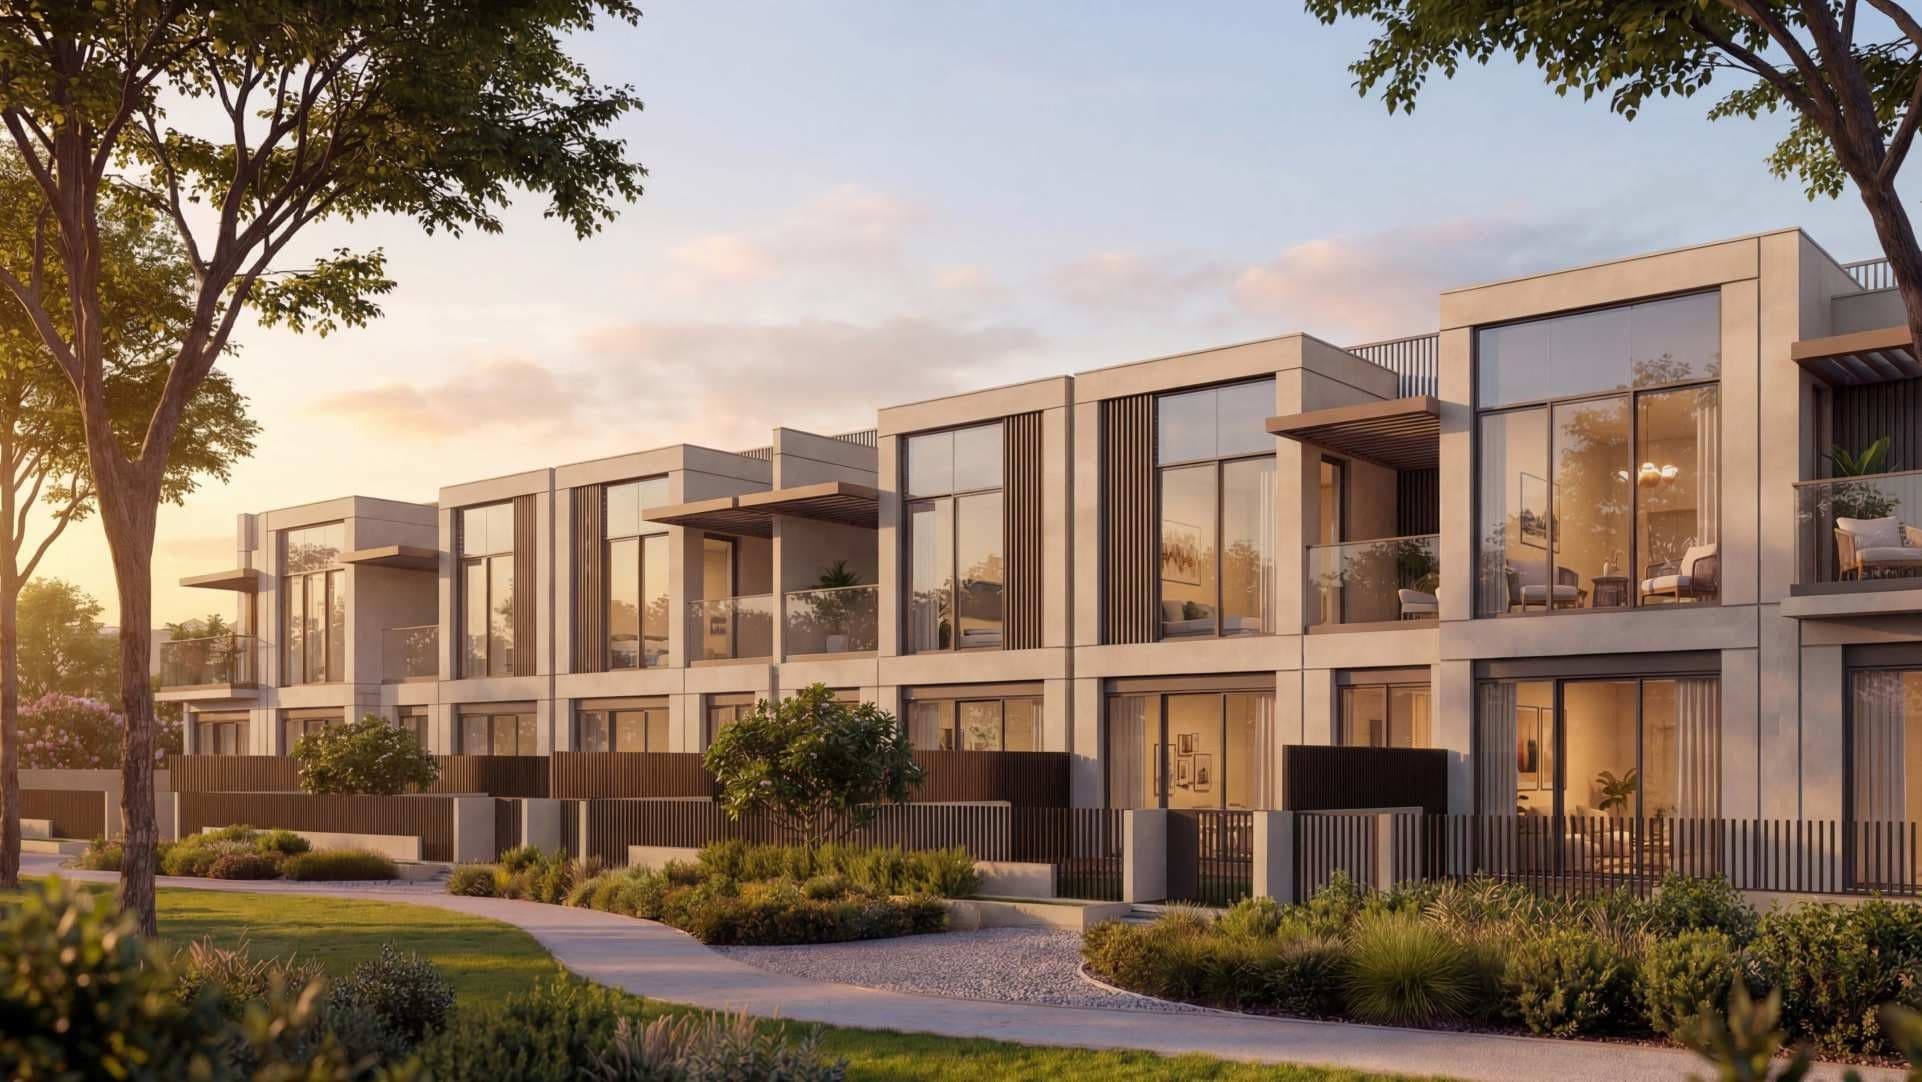
The Terraces is a collection of semi-detached garden villas positioned for light, outlook and privacy. Terraces and gardens extend the living space outward, so outdoor living becomes part of the everyday rather than an occasional event.
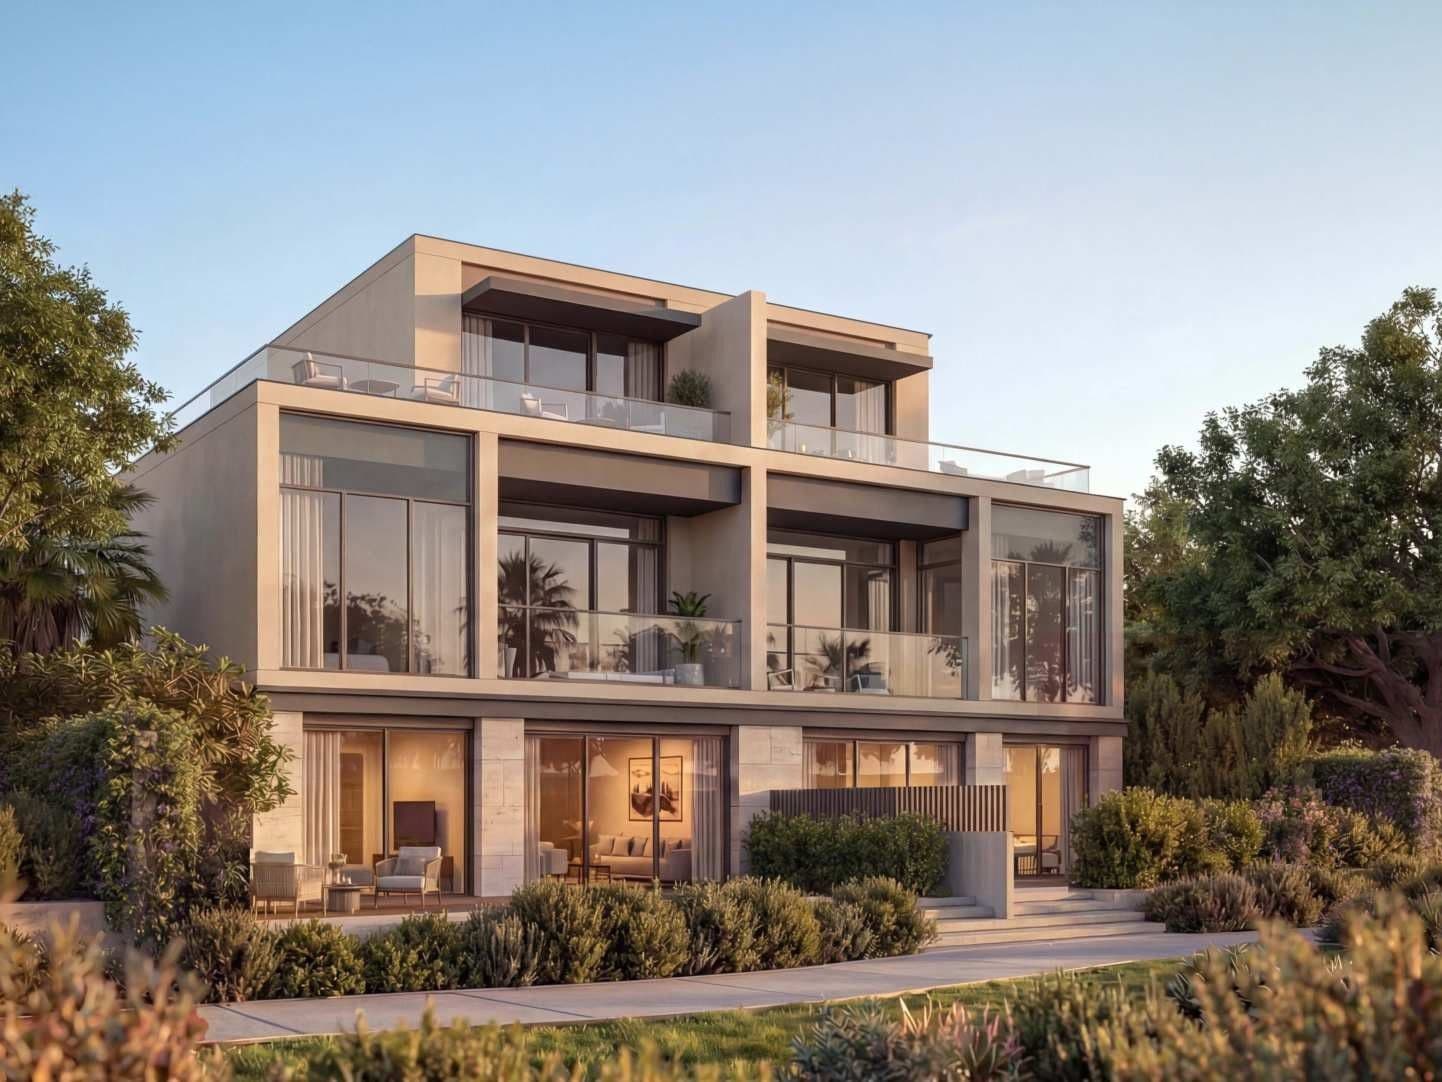
Every home includes a dedicated Majlis — a separate reception and study room that is a hallmark of Emirati domestic architecture — alongside a formal living room, family lounge, covered garage and a private landscaped backyard.
Three and four bedroom layouts range from 2,578 to 4,543 sq ft of saleable area on plots of up to 3,634 sq ft. The four bedroom villa adds a private lift, a family lounge and an open terrace on the second floor. All homes are freehold, on the 60/40 interest-free payment plan, with anticipated completion in December 2029.
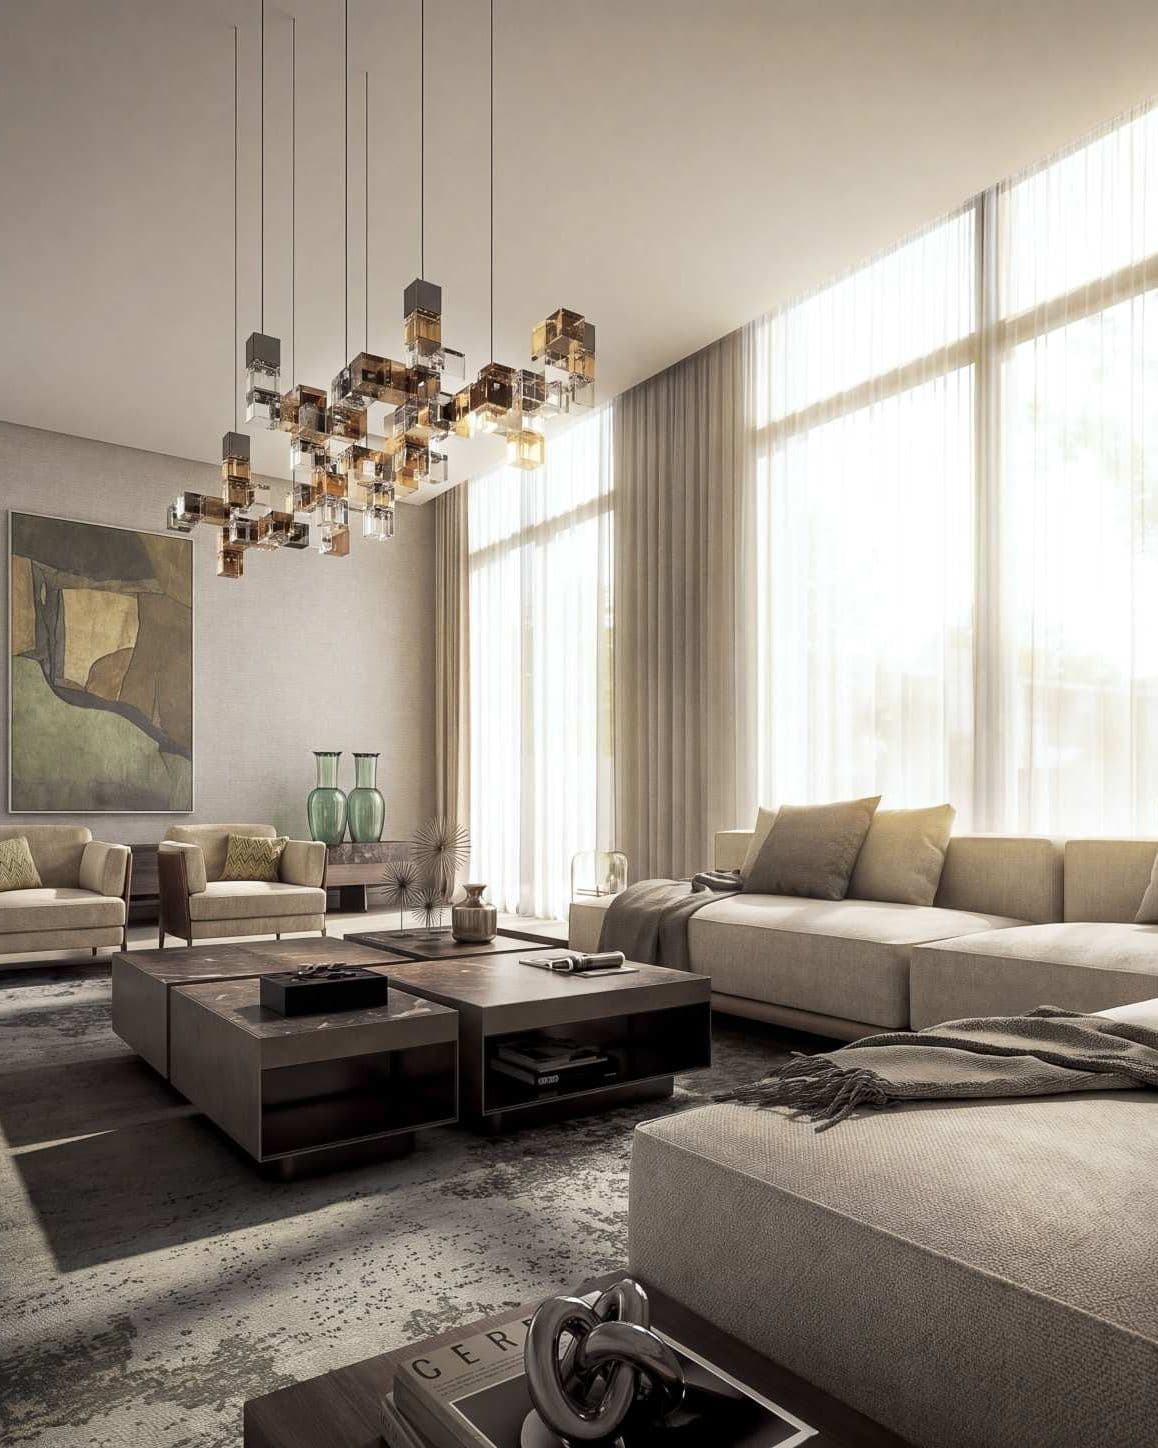
Interiors
Floor-to-ceiling windows frame the garden on both levels, filling the living spaces with daylight. Finishes are specified and installed in-house, to the same standard applied across every Sobha collection.
Configurations & pricing
Garden villa
Starting from
AED 4.96 Mn
Garden villa
Starting from
AED 8.07 Mn
Villa features
A separate reception and study room off the entrance.
A landscaped garden facing the community's green network.
Included in the four bedroom configuration.
A secure garage with direct access into the villa.
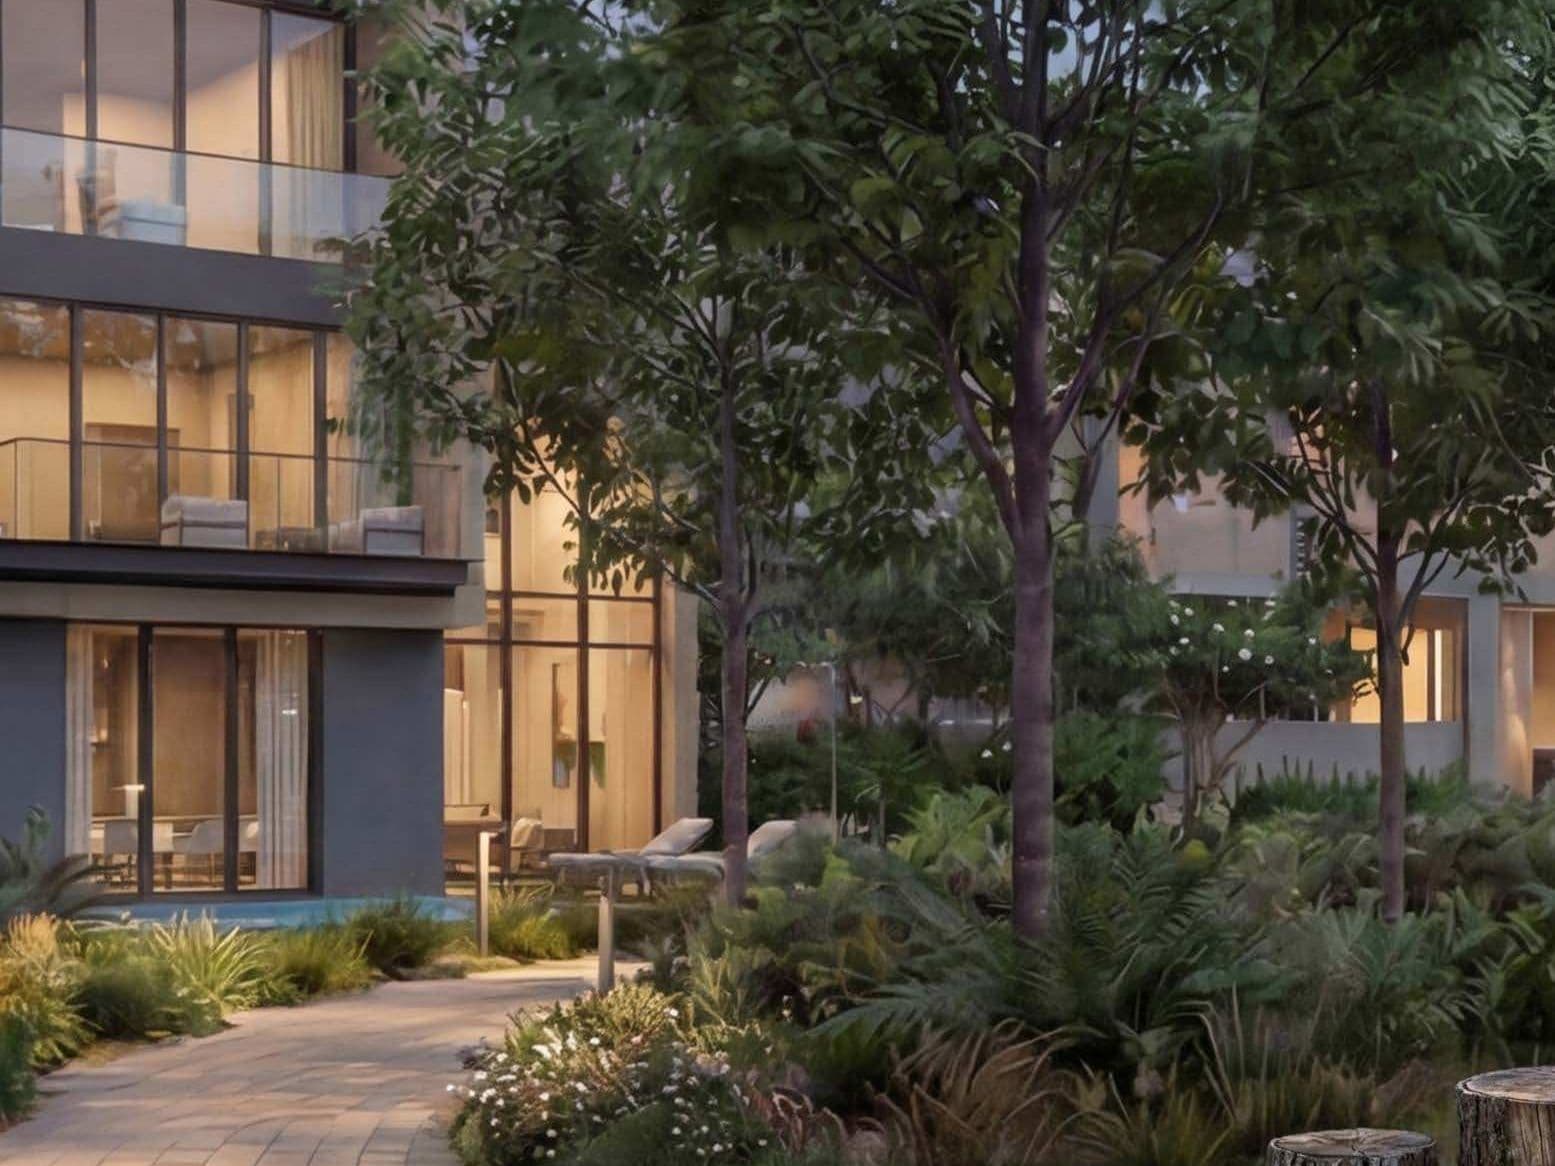
A landscaped approach to the front door.
Formal living, a separate family lounge and a dining area.
Multi-level living with open terraces above.
Pools, gyms, trails, parks and retail within walking distance.
Designed, built and finished in-house across 50 years of practice.
Gallery
Garden villa with Majlis
Landscaped entrance at dusk
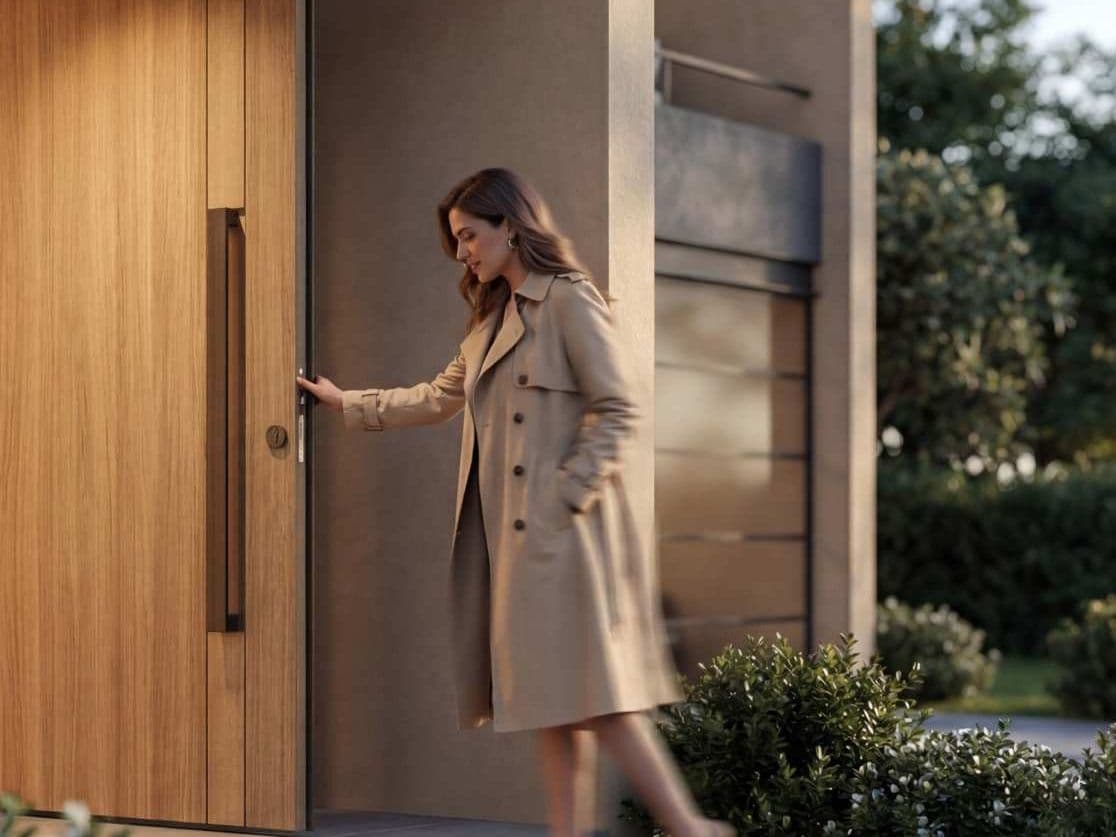
Private entrance
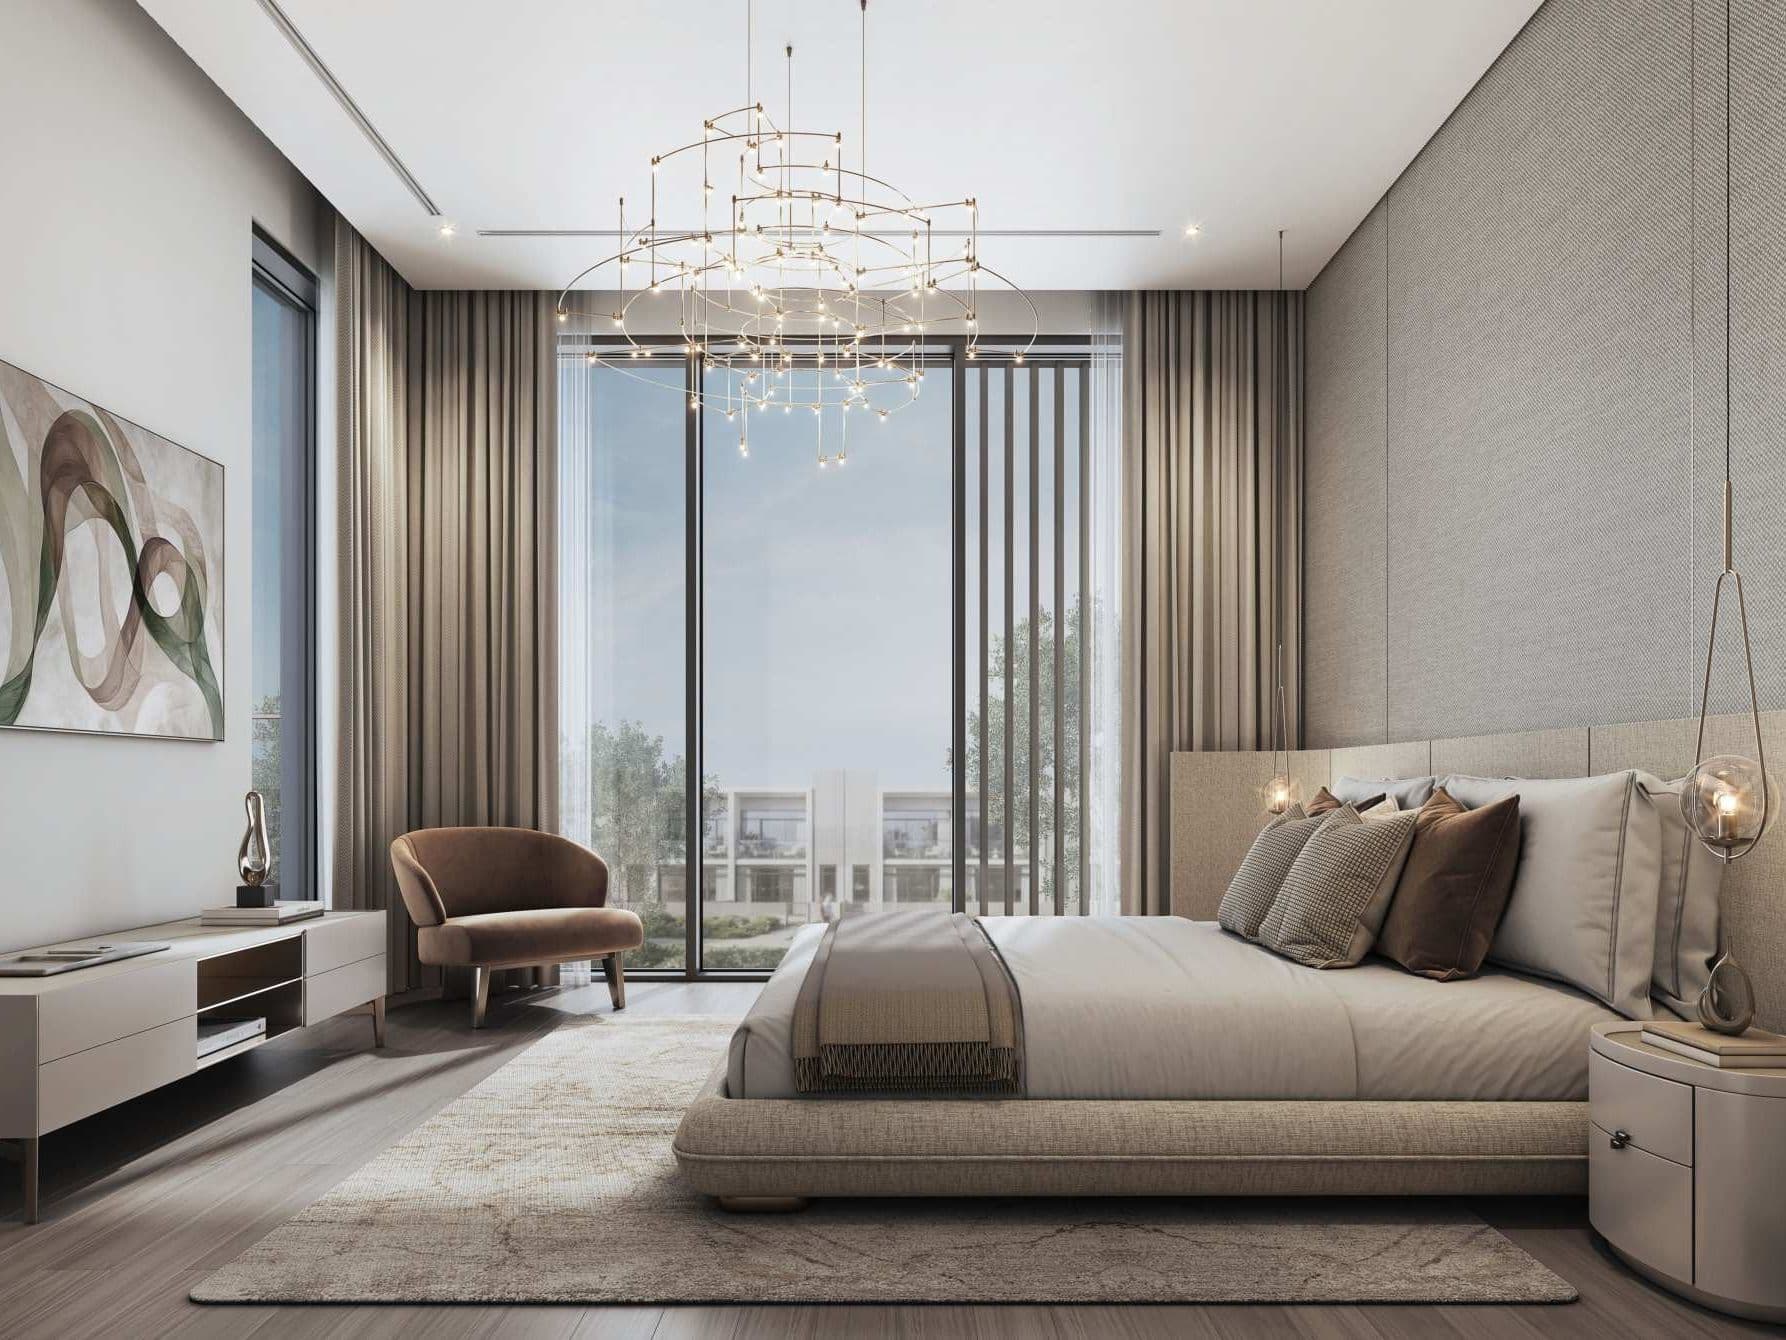
Master bedroom
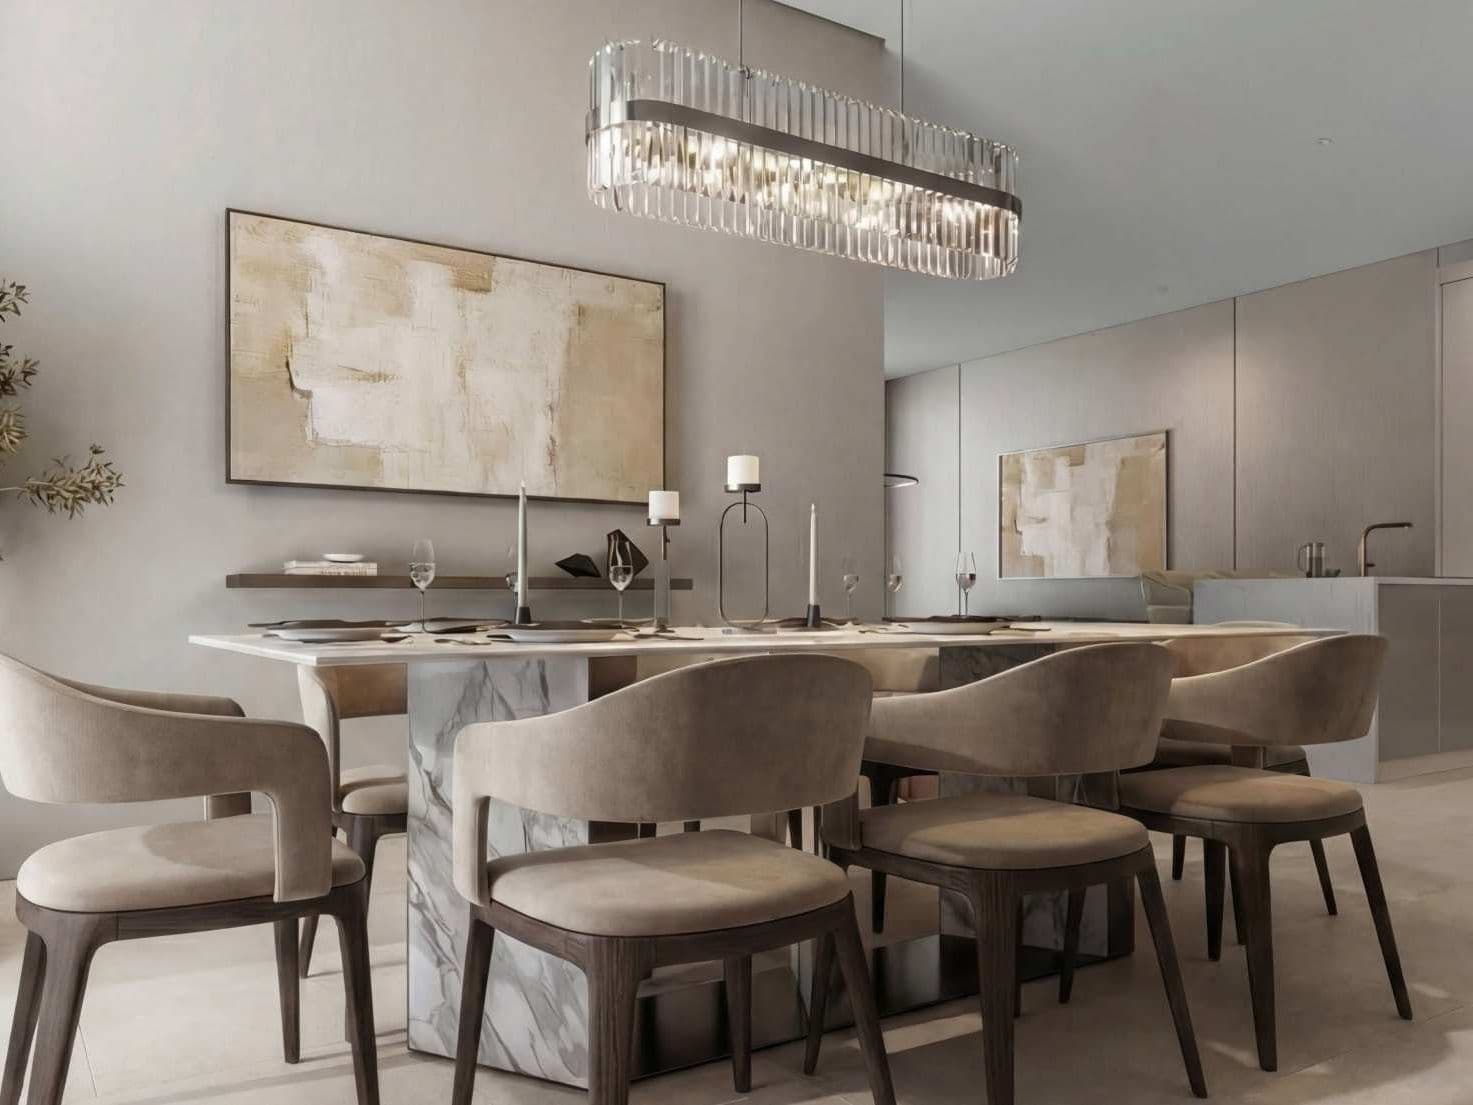
Dining area and kitchen
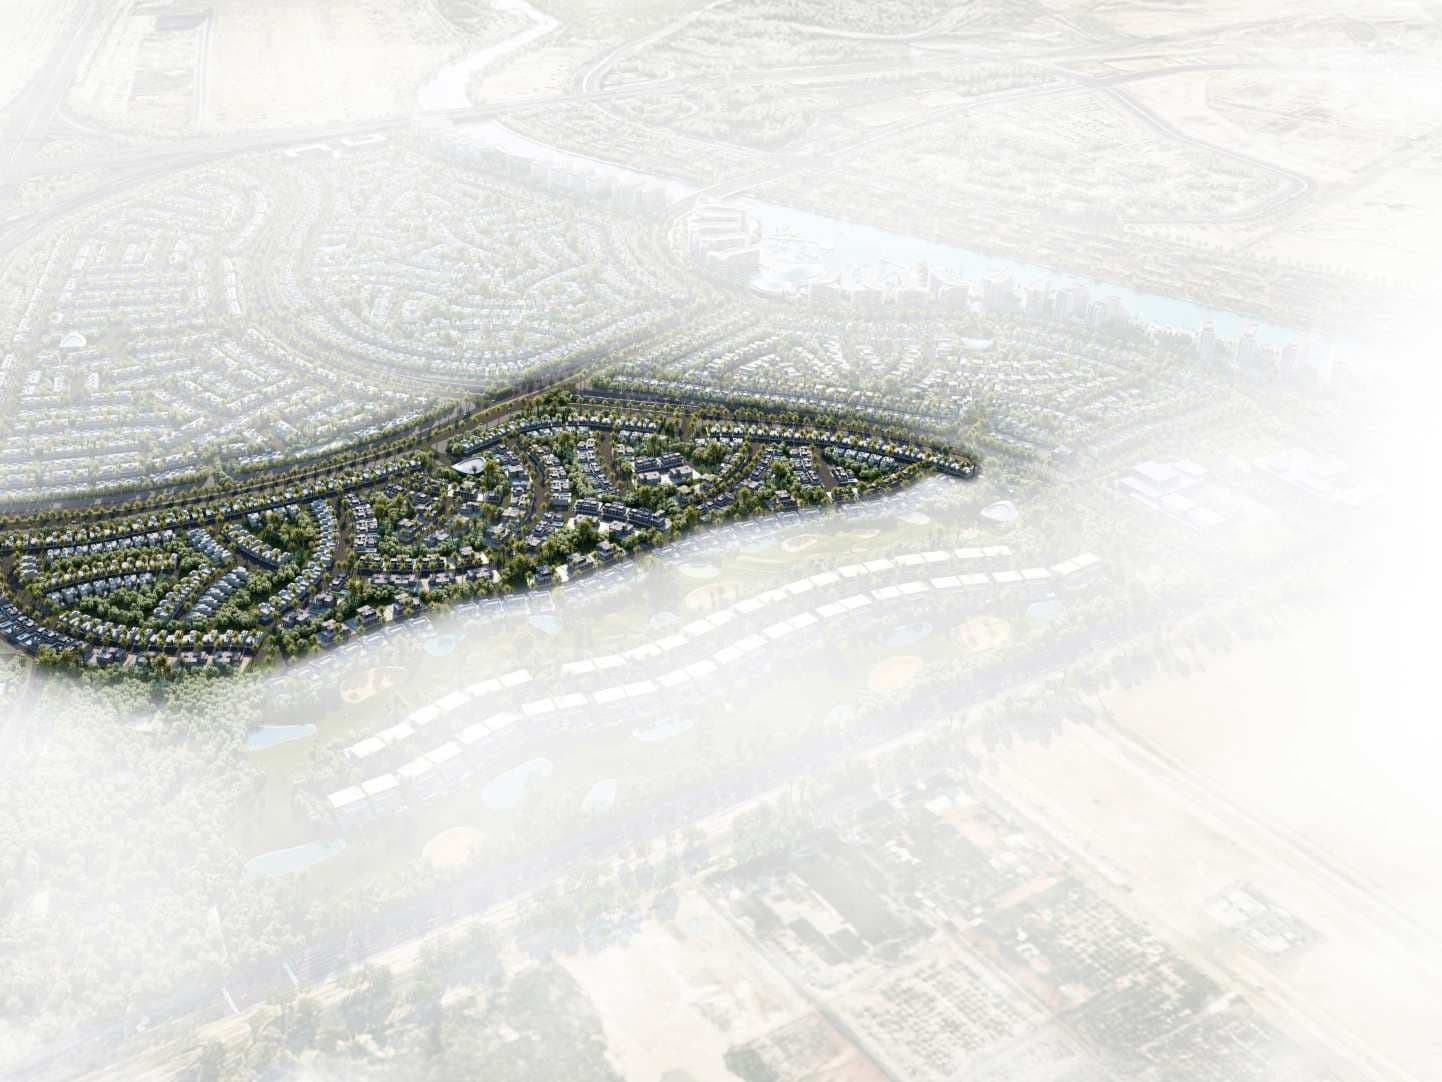
The Terraces illustrative masterplan
Payment plan
Pay 60% across the construction period and the remaining 40% on handover. The plan is interest-free and applies to every Phase 1 home type.
20%
Payable on the booking date to secure your unit.
40%
Eight instalments of 5%, spread over 36 months.
40%
Final payment on handover, by mortgage or direct settlement.
Ten milestones across the construction period, all interest-free.
| # | Milestone | Month from booking | Instalment |
|---|---|---|---|
| 01 | On booking date | 0 | 20% |
| 02 | First instalment | 6 | 5% |
| 03 | Second instalment | 9 | 5% |
| 04 | Third instalment | 12 | 5% |
| 05 | Fourth instalment | 15 | 5% |
| 06 | Fifth instalment | 18 | 5% |
| 07 | Sixth instalment | 24 | 5% |
| 08 | Seventh instalment | 30 | 5% |
| 09 | Eighth instalment | 36 | 5% |
| 10 | On completion / handover | — | 40% |
The payment plan applies to all Sobha City Abu Dhabi Phase 1 property types and is subject to change without notice.
Location & connectivity
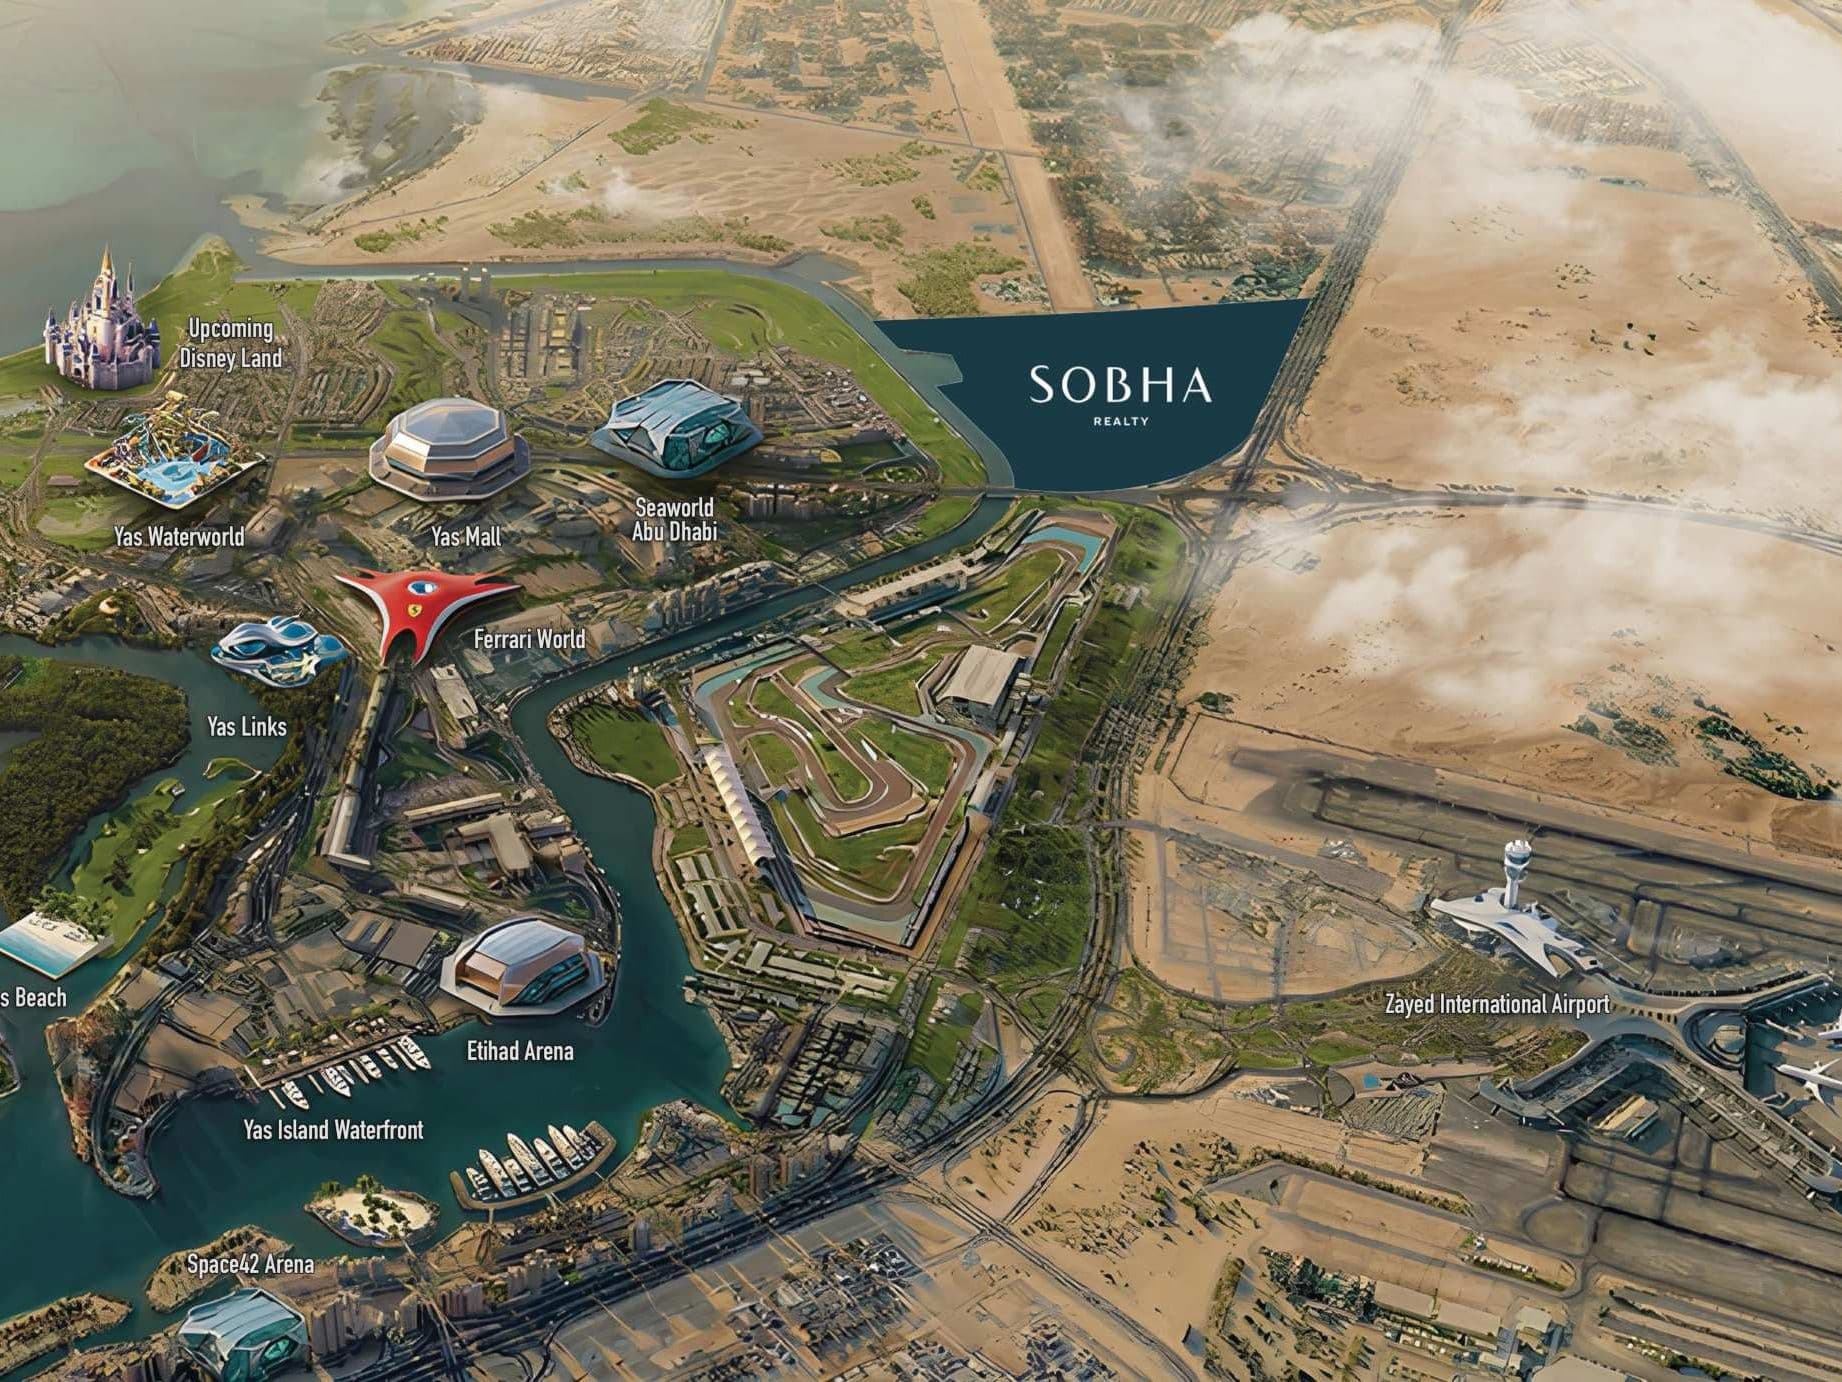
Sobha City sits in Al Bahiya, in the Yas Island vicinity, with direct frontage on two of the emirate's main highways.
Drive times and distances are approximate brochure figures and should be reconfirmed before any decision.
Enquire
Share a few details and our advisors will respond with the latest available information, floorplans and guidance.
Limited-time EOI
Register your expression of interest for priority access to unit selection at The Terraces.